
1201 Twisted Oak Way, Greenwood, Ar 72936
Local realty services provided by:CENTURY 21 Shirley Donaldson, Inc.
1201 Twisted Oak Way,Greenwood, Ar 72936
$579,900
- 4 Beds
- 3 Baths
- 2,544 sq. ft.
- Single family
- Active
Listed by: susie sparkman
Office: mcgraw, realtors
MLS#:2639327
Source:OK_NORES
Price summary
- Price:$579,900
- Price per sq. ft.:$227.95
About this home
Welcome to the 2026 Showcase Home for the Greater Fort Smith Area Home Builders Association Parade of Homes! The 2026 Showcase Home will remind you of a time that craftsmanship was king! This thoughtfully designed 3-bedroom, 2.5-bath home (+ office or 4th bedroom) offers stylish living space, perfectly situated in Greenwood's only premium subdivision. You’ll love the open floor plan featuring a spacious living area with a cozy fireplace and a large kitchen island-ideal for gathering, entertaining, and making lasting memories. East Village, Greenwood's newest premium subdivision, offers the latest in comfort and convenience, just minutes from Lake Jack Nolan and Vache Grasse Country Club. The covered back patio boasts a wonderful outdoor kitchen and a natural gas fire pit for entertaining! The patio also has an electric patio heater installed. Easy access to the walking trails and green spaces that are coming soon to East Village! L & L Development, East Village's premium contractor, has once again been asked to supervise the construction of the Showcase Home! Now 4 generations strong, L & L Development provides themselves with the most energy efficient home that you can have! L & L Development believes in building homes that you can not only afford to buy, but also one that you can afford to live in! While the official title is the "Showcase Home" your friends and family will call it the "Showoff Home!"...
Contact an agent
Home facts
- Year built:2026
- Subdivision & Development:Sebastian Co Unplatted
- Listing ID #:2639327
- Added:5 day(s) ago
- Updated:November 04, 2026 at 06:42 PM
Rooms and interior
- Bedrooms:4
- Total bathrooms:3
- Full bathrooms:2
- Flooring:Tile, Wood
- Kitchen Description:Dishwasher, Disposal, Microwave
- Living area:2,544 sq. ft.
Heating and cooling
- Cooling:Central Air
- Heating:Central, Gas
Structure and exterior
- Year built:2026
- Building area:2,544 sq. ft.
- Lot area:0.34 Acres
- Construction Materials:Brick, Stone, Wood Frame
- Exterior Features:Outdoor Kitchen
- Foundation Description:Slab
Schools
- High school:Greenwood
- Elementary school:Westwood
Finances and disclosures
- Price:$579,900
- Price per sq. ft.:$227.95
- Tax amount:$161 (2026)
Features and amenities
- Appliances:Dishwasher, Disposal, Gas Water Heater, Microwave, Oven, Range, Stove
- Amenities:Smoke Detector(s), Vinyl Windows
Parking
- Garage:Yes
- Garage spaces:3
New listings near 1201 Twisted Oak Way
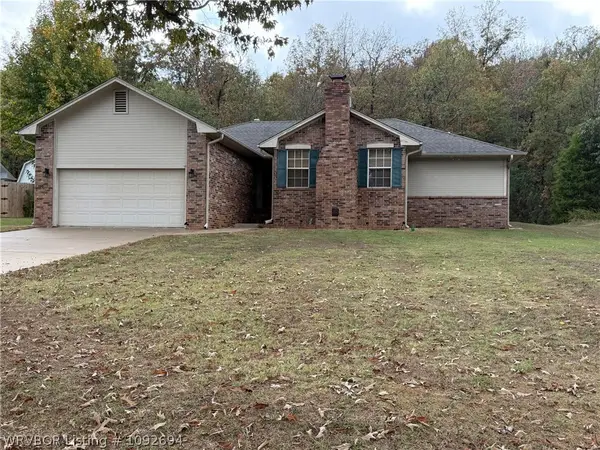 $263,000Pending3 beds 2 baths1,812 sq. ft.
2109 Shadow Lake Drive, Greenwood, AR 72936
MLS# 1092694Listed by: KELLER WILLIAMS PLATINUM REALTY- New
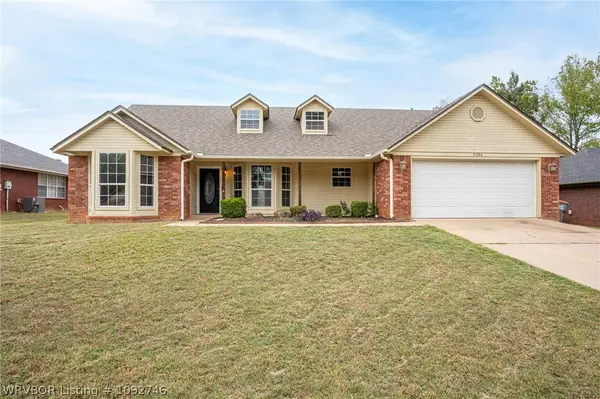 $249,900Active3 beds 2 baths1,573 sq. ft.
2206 Dillon Terrace, Greenwood, AR 72936
MLS# 1092746Listed by: KELLER WILLIAMS PLATINUM REALTY - New
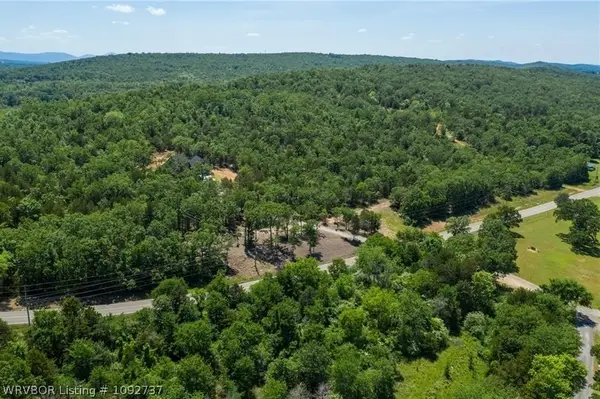 $40,000Active4.08 Acres
TBD N Main Street, Greenwood, AR 72936
MLS# 1092737Listed by: BRADFORD & UDOUJ REALTORS - New
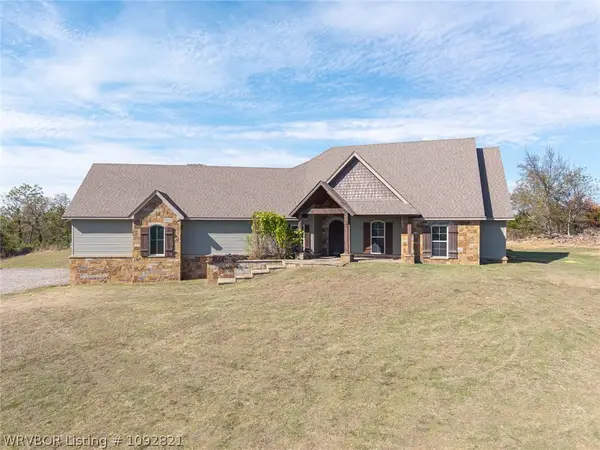 $550,000Active3 beds 3 baths2,813 sq. ft.
4600 Mount Zineche Road, Greenwood, AR 72936
MLS# 1092821Listed by: TRUVI REALTY - New
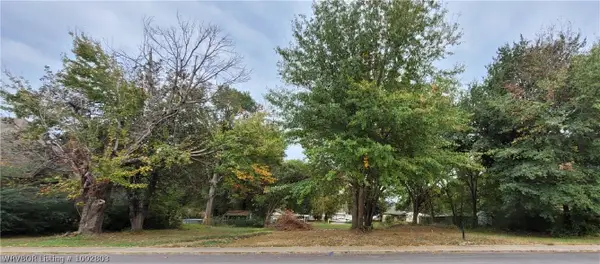 $42,500Active0.29 Acres
15 W Denver Street, Greenwood, AR 72936
MLS# 1092803Listed by: BRADFORD & UDOUJ REALTORS - New
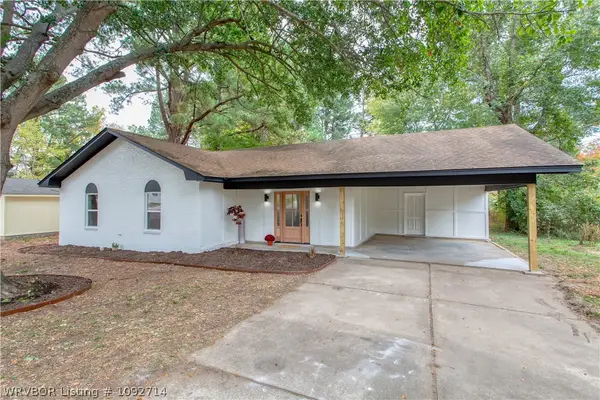 $196,000Active3 beds 2 baths1,440 sq. ft.
225 Gary Street, Greenwood, AR 72936
MLS# 1092714Listed by: EXP REALTY NWA BRANCH - New
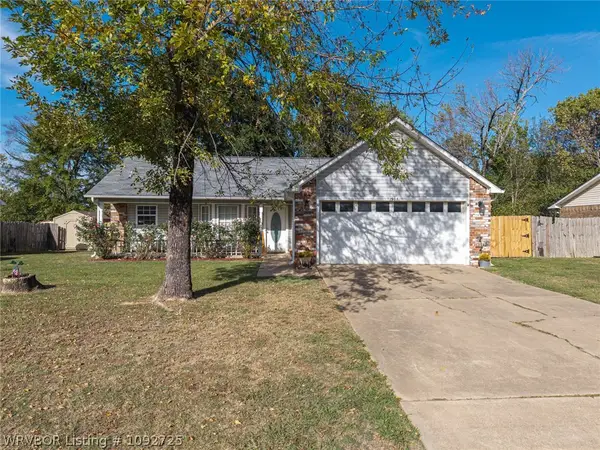 $195,500Active3 beds 2 baths1,131 sq. ft.
1908 Whippoorwill Drive, Greenwood, AR 72936
MLS# 1092725Listed by: BRADFORD & UDOUJ REALTORS - New
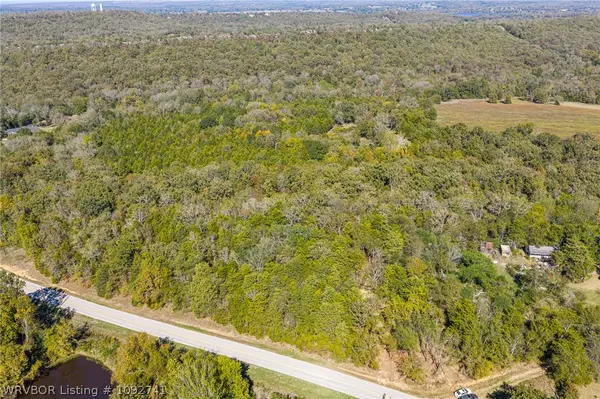 $240,000Active37 Acres
TBD Mount Harmony Road, Greenwood, AR 72936
MLS# 1092741Listed by: MCGRAW REALTORS - New
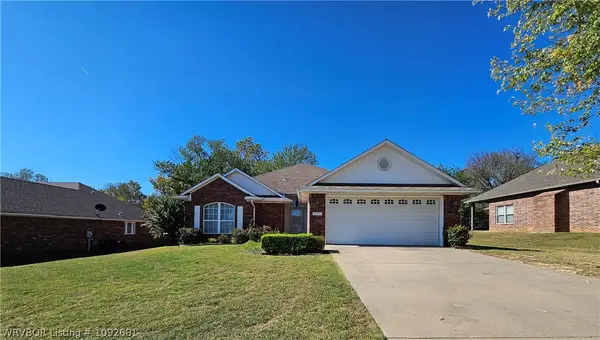 $274,000Active3 beds 2 baths1,646 sq. ft.
1041 Birch Street, Greenwood, AR 72936
MLS# 1092681Listed by: CHUCK FAWCETT REALTY GREENWOOD BRANCH


Protect your home and budget from life's surprises with an Assurant Home Warranty, backed by a partner that supports you through every step of homeownership. Explore Plans.
©2026 Century 21 Real Estate LLC. All rights reserved. CENTURY 21®, the CENTURY 21 Logo and C21® are service marks owned by Century 21 Real Estate LLC. Century 21 Real Estate LLC fully supports the principles of the Fair Housing Act and the Equal Opportunity Act. Each office is independently owned and operated. Listing information is deemed reliable but not guaranteed accurate.