
2814 Mockingbird Hill Road, Greenwood, AR 72936
Local realty services provided by:CENTURY 21 First Choice Realty
Listed by: ibison realtors & co.
Office: keller williams platinum realty
MLS#:1090920
Source:AR_FSBOR
Price summary
- Price:$345,000
- Price per sq. ft.:$214.82
About this home
Experience the perfect blend of style, function, and freedom on this 4.23-acre estate located just outside Greenwood city limits. Built in 2023, this 4-bedroom, 2-bathroom home is a masterclass in modern design, featuring a split-bedroom floor plan and an open-concept living area. The interior is bathed in natural light and anchored by a stunning shiplap fireplace with hidden equipment storage for a sleek, seamless look. The gourmet kitchen is a standout with butcher block countertops, a pantry, and Samsung Smart appliances (refrigerator included!).The primary suite offers a true retreat with a walk-in closet and a shave-height vanity with dual sinks. Every bedroom features double closets, ensuring ample storage for all. Efficiency meets durability with an impact-resistant roof, black gutters, and a full storm cellar for peace of mind.The property is a rare find: fully fenced with additional privacy fencing around the backyard, a mix of cleared and wooded land, and mature shade trees. Beyond the main home, the back portion of the property is already equipped with its own septic, electric, and water meter—perfect for a future shop, guest house, or multi-family compound. With public water, a private well for gardening or livestock, and all-electric utilities, this property truly offers limitless potential....
Contact an agent
Home facts
- Year built:2023
- Subdivision & Development:.
- Listing ID #:1090920
- Added:22 day(s) ago
- Updated:August 28, 2026 at 10:53 AM
Rooms and interior
- Bedrooms:4
- Total bathrooms:2
- Full bathrooms:2
- Flooring:Ceramic Tile, Vinyl
- Kitchen Description:Dishwasher, Disposal, Microwave, Microwave Hood Fan, Range, Refrigerator
- Living area:1,606 sq. ft.
Heating and cooling
- Cooling:Central Air, Electric
- Heating:Central, Electric
- Central air:Yes
Structure and exterior
- Roof:Architectural, Shingle
- Year built:2023
- Building area:1,606 sq. ft.
- Lot area:4.23 Acres
- Lot Features:Level, Not In Subdivision, Outside City Limits, Rural Lot
- Construction Materials:Brick, Vinyl Siding
- Exterior Features:Covered, Patio
- Levels:1 Story
Schools
- High school:Greenwood
- Middle school:East Hills
- Elementary school:Westwood
Utilities
- Water:Public
- Sewer:Septic Tank
Finances and disclosures
- Price:$345,000
- Price per sq. ft.:$214.82
- Tax amount:$1,496
Features and amenities
- Appliances:Electric Water Heater, Microwave, Range, Refrigerator
- Amenities:Attic, Blinds, Ceiling Fans, Double Pane Windows, Drapes, Pantry, Security System, Smoke Detectors, Storage, Storm Shelter, Vinyl Window, Walk In Closets
Parking
- Parking description:Attached, Garage, Garage Door Opener
- Garage:Yes
New listings near 2814 Mockingbird Hill Road
- New
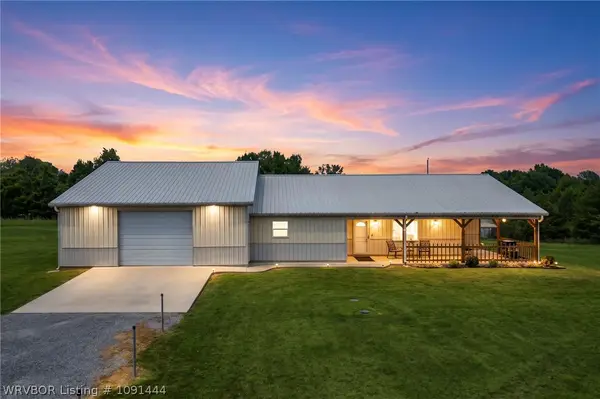 $350,000Active2 beds 2 baths1,803 sq. ft.
1025 E Nashville Circle, Greenwood, AR 72936
MLS# 1091444Listed by: ROBISON CUSTOM REALTY - New
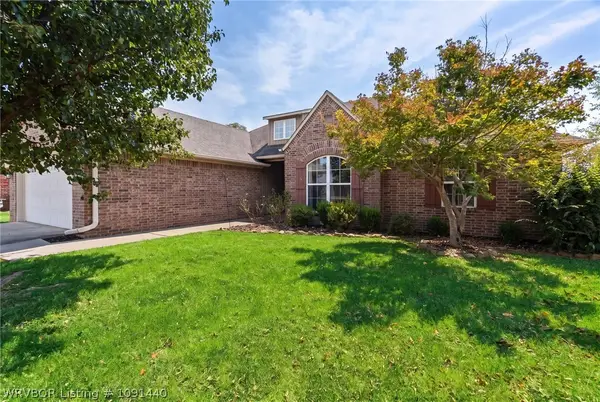 $289,900Active4 beds 2 baths1,834 sq. ft.
169 Pecan Lane, Greenwood, AR 72936
MLS# 1091440Listed by: O'NEAL REAL ESTATE- FORT SMITH - New
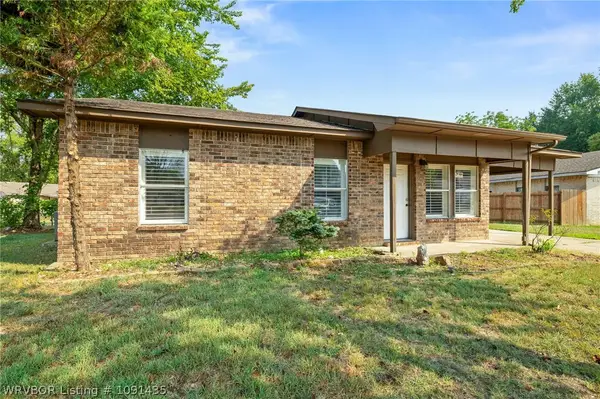 $165,000Active3 beds 2 baths1,175 sq. ft.
102 Chippewa, Greenwood, AR 72936
MLS# 1091435Listed by: AROK REALTY, LLC - New
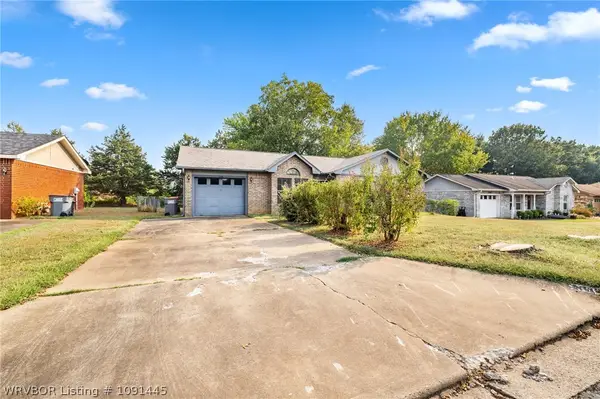 $179,000Active3 beds 2 baths1,150 sq. ft.
1503 Grand Oak Drive, Greenwood, AR 72936
MLS# 1091445Listed by: AROK REALTY, LLC - New
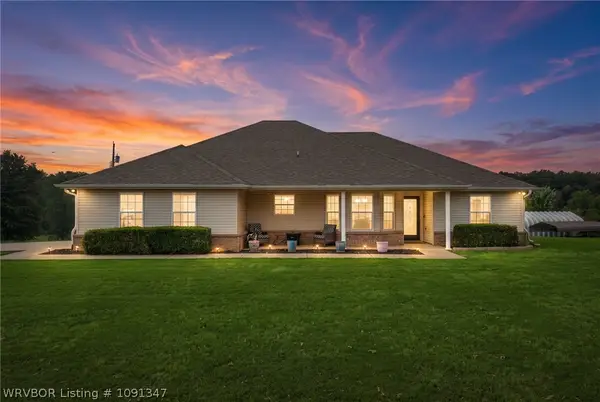 $290,000Active3 beds 2 baths1,673 sq. ft.
3231 Sturgeon Road, Greenwood, AR 72936
MLS# 1091347Listed by: SAGELY & EDWARDS REALTORS - New
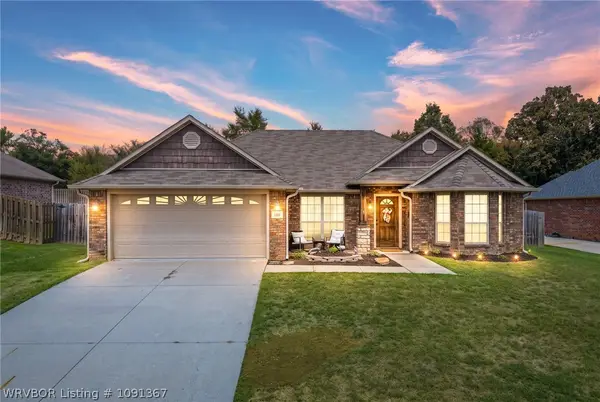 $232,000Active3 beds 2 baths1,393 sq. ft.
168 Pine Street, Greenwood, AR 72936
MLS# 1091367Listed by: O'NEAL REAL ESTATE- FORT SMITH - New
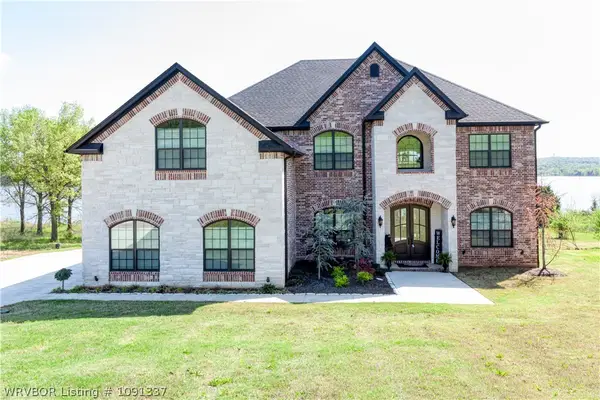 $705,000Active6 beds 3 baths3,871 sq. ft.
3311 Fairhaven Cove, Greenwood, AR 72936
MLS# 1091337Listed by: WEICHERT, REALTORS - THE GRIFFIN COMPANY - New
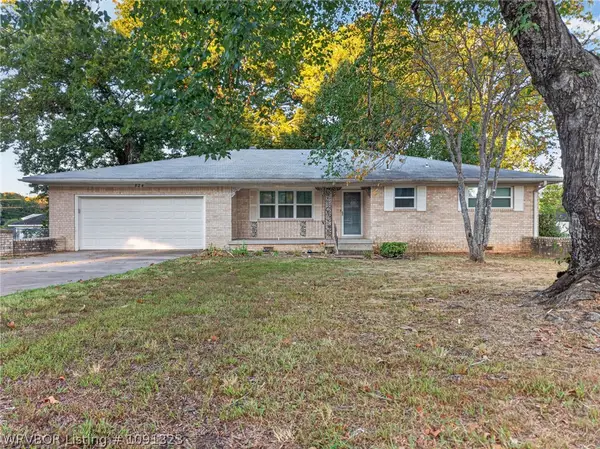 $205,000Active3 beds 2 baths1,876 sq. ft.
824 Citrus Street, Greenwood, AR 72936
MLS# 1091323Listed by: LIMBIRD REAL ESTATE GROUP - New
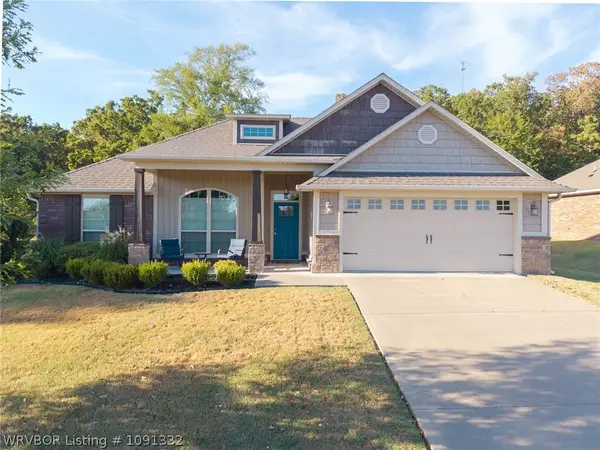 $268,900Active3 beds 2 baths1,494 sq. ft.
732 Live Oak Drive, Greenwood, AR 72936
MLS# 1091332Listed by: KELLER WILLIAMS PLATINUM REALTY - New
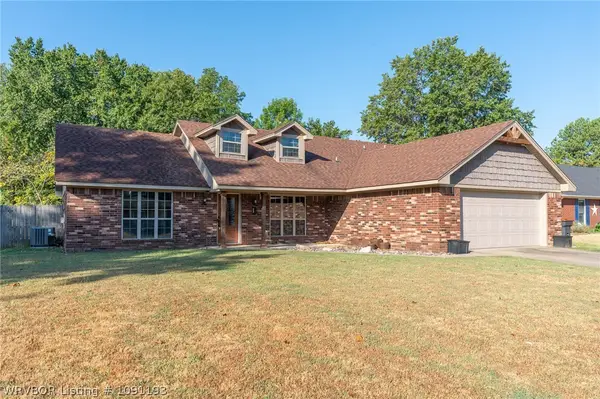 $269,000Active3 beds 2 baths1,653 sq. ft.
917 Fairview Lane, Greenwood, AR 72936
MLS# 1091193Listed by: CHUCK FAWCETT REALTY GREENWOOD BRANCH


Protect your home and budget from life's surprises with an Assurant Home Warranty, backed by a partner that supports you through every step of homeownership. Explore Plans.
©2026 Century 21 Real Estate LLC. All rights reserved. CENTURY 21®, the CENTURY 21 Logo and C21® are service marks owned by Century 21 Real Estate LLC. Century 21 Real Estate LLC fully supports the principles of the Fair Housing Act and the Equal Opportunity Act. Each office is independently owned and operated. Listing information is deemed reliable but not guaranteed accurate.