
325 Nashville Street, Greenwood, AR 72936
Local realty services provided by:CENTURY 21 First Choice Realty
Listed by: ashley lawyer
Office: the heritage group real estate - barling
MLS#:1092591
Source:AR_FSBOR
Price summary
- Price:$399,900
- Price per sq. ft.:$168.88
About this home
*Seller offering $12,000 for Improvement’s with an acceptable offer* Welcome home to this beautifully designed 4-bedroom, 3.5-bath home offering the perfect combination of space, comfort, and functionality! Featuring a thoughtfully designed floor plan with two spacious primary suites conveniently located on the main level, this home is ideal for multi-generational living or hosting guests. You’ll love the generous room sizes, oversized closets, and beautiful granite countertops that add a touch of elegance throughout. The versatile bonus room offers endless possibilities for a media room, home office, playroom, or additional living space. With its spacious layout, abundant storage, and flexible living areas, this home offers everything you need for comfortable everyday living, effortless entertaining and walking distance to schools!
Contact an agent
Home facts
- Year built:2025
- Subdivision & Development:Meeker Add Lt 2
- Listing ID #:1092591
- Added:1 day(s) ago
- Updated:October 22, 2026 at 02:19 PM
Rooms and interior
- Bedrooms:4
- Total bathrooms:4
- Full bathrooms:3
- Half bathrooms:1
- Rooms Total:11
- Flooring:Carpet, Vinyl
- Kitchen Description:Dishwasher, Microwave, Microwave Hood Fan, Oven, Plumbed For Ice Maker, Range
- Living area:2,368 sq. ft.
Heating and cooling
- Cooling:Central Air
- Heating:Central
- Central air:Yes
Structure and exterior
- Roof:Architectural, Shingle
- Year built:2025
- Building area:2,368 sq. ft.
- Lot area:0.4 Acres
- Lot Features:Landscaped
- Construction Materials:Brick, Cedar, Vinyl Siding
- Exterior Features:Covered
- Levels:2 Story
Schools
- High school:Greenwood
- Middle school:East Hills
- Elementary school:Westwood
Utilities
- Water:Public
- Sewer:Public Sewer
Finances and disclosures
- Price:$399,900
- Price per sq. ft.:$168.88
- Tax amount:$325
Features and amenities
- Appliances:Electric Water Heater, Microwave, Oven, Range
- Amenities:Attic, Cathedral Ceilings, Ceiling Fans, Granite Counters, Pantry, Smoke Detectors, Storage, Walk In Closets
Parking
- Parking description:Attached, Garage, Garage Door Opener
- Garage:Yes
New listings near 325 Nashville Street
- New
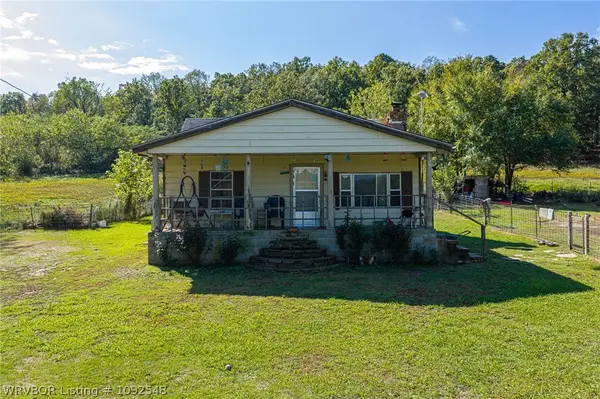 $139,000Active3 beds 1 baths1,223 sq. ft.
2515 Witcherville Road, Greenwood, AR 72936
MLS# 1092548Listed by: MCGRAW REALTORS - New
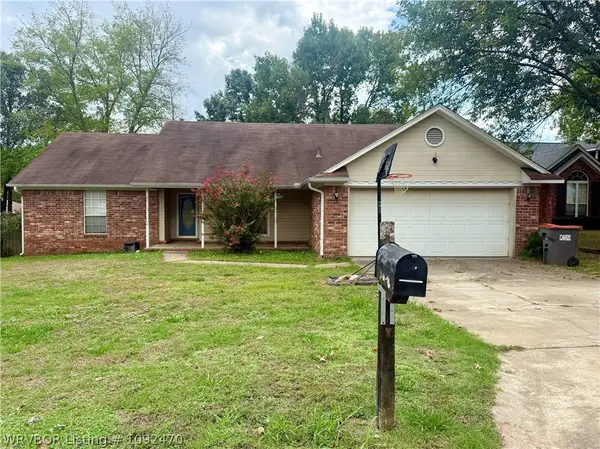 $170,000Active3 beds 2 baths1,678 sq. ft.
2209 Aspen Terrace, Greenwood, AR 72936
MLS# 1092470Listed by: MCGRAW REALTORS - New
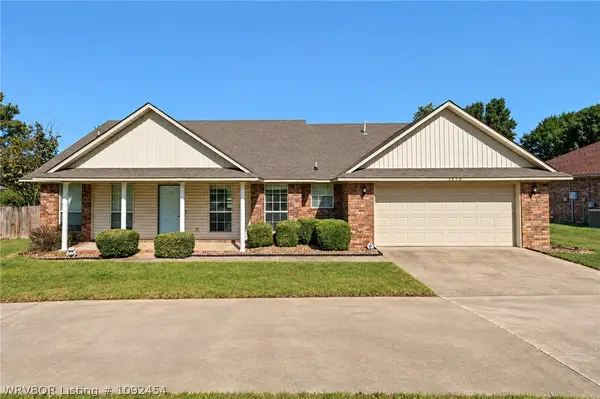 $255,000Active3 beds 2 baths1,637 sq. ft.
3150 Old Chismville Road, Greenwood, AR 72936
MLS# 1092454Listed by: MCGRAW REALTORS - New
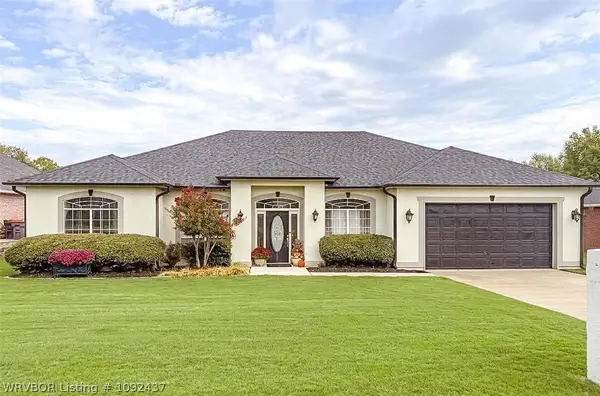 $367,000Active4 beds 3 baths2,135 sq. ft.
3200 Eagle Drive, Greenwood, AR 72936
MLS# 1092437Listed by: KELLER WILLIAMS PLATINUM REALTY - Open Sat, 12 to 2pm
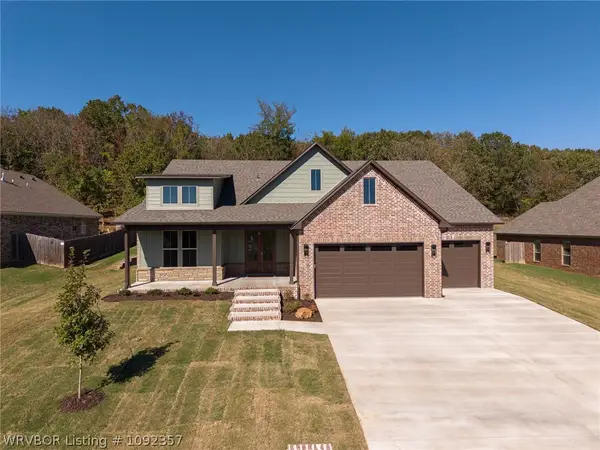 $564,900Active4 beds 3 baths2,674 sq. ft.
3340 Fairhaven Cove, Greenwood, AR 72936
MLS# 1092357Listed by: KELLER WILLIAMS PLATINUM REALTY 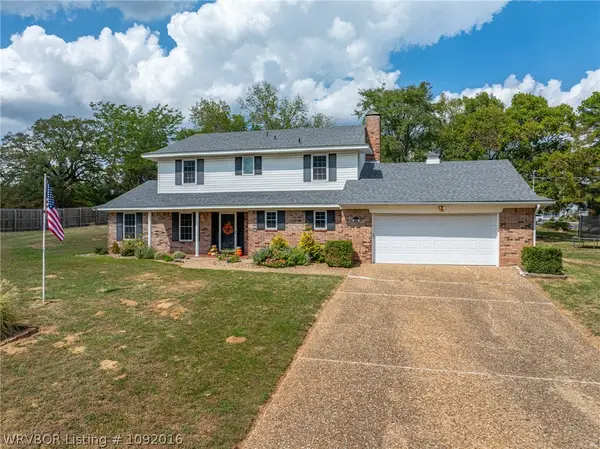 $350,000Active4 beds 3 baths1,970 sq. ft.
110 W Ithaca Street, Greenwood, AR 72936
MLS# 1092016Listed by: KELLER WILLIAMS PLATINUM REALTY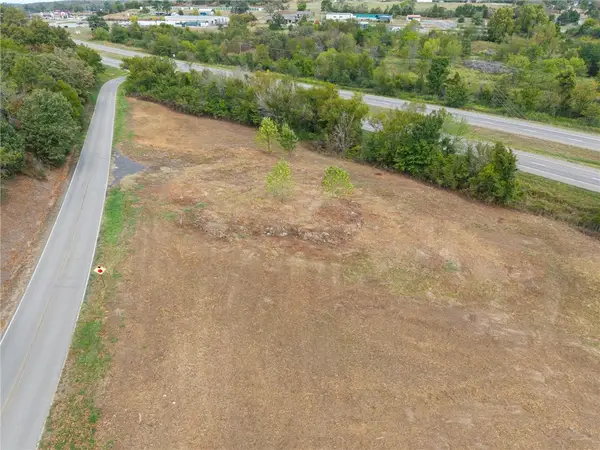 $265,000Active3.4 Acres
71 N Hester Cut Highway, Greenwood, AR 72936
MLS# 1364222Listed by: KELLER WILLIAMS PLATINUM REALTY- Open Sat, 2 to 4pm
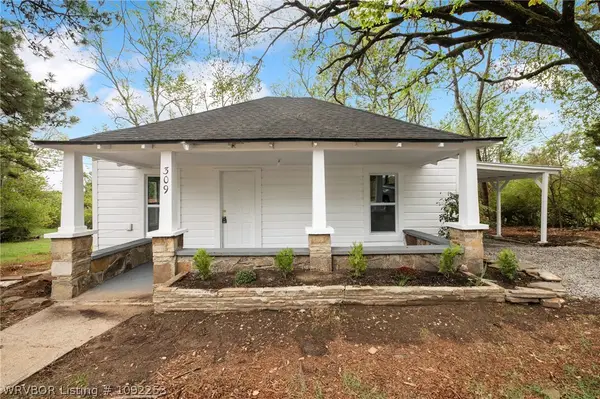 $157,000Active3 beds 2 baths1,328 sq. ft.
309 W Houston, Greenwood, AR 72936
MLS# 1092253Listed by: ALTA STAR REALTY 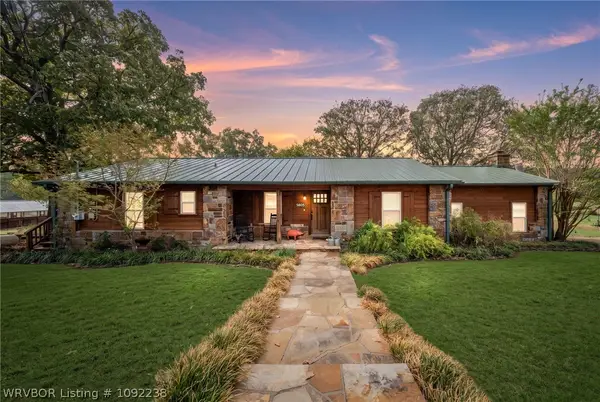 $1Active4 beds 3 baths2,940 sq. ft.
5805 Asa Craig Road, Greenwood, AR 72936
MLS# 1092238Listed by: LOOPER AUCTION & REALTY II, LLC


Protect your home and budget from life's surprises with an Assurant Home Warranty, backed by a partner that supports you through every step of homeownership. Explore Plans.
©2026 Century 21 Real Estate LLC. All rights reserved. CENTURY 21®, the CENTURY 21 Logo and C21® are service marks owned by Century 21 Real Estate LLC. Century 21 Real Estate LLC fully supports the principles of the Fair Housing Act and the Equal Opportunity Act. Each office is independently owned and operated. Listing information is deemed reliable but not guaranteed accurate.