
383 Kings Mountain Loop, Greenwood, AR 72936
Local realty services provided by:CENTURY 21 First Choice Realty
Listed by: terri smith
Office: keller williams platinum realty
MLS#:1090518
Source:AR_FSBOR
Price summary
- Price:$299,000
- Price per sq. ft.:$163.39
About this home
Originally built as the builder's model home, this exceptional 4-bedroom, 2-bath residence showcases quality craftsmanship and impressive upgrades throughout. Priced at $309,000, this move-in ready home welcomes you with a stunning barrel ceiling in the entry and an inviting open layout designed for both everyday living and entertaining. The impressive double-sided fireplace anchors the family room and opens to a versatile multi-use space, perfect for a home office, playroom, or second living area. The desirable split-bedroom floor plan offers privacy, while the beautifully appointed interior reflects the attention to detail found in a former model home. Outside, you'll love the gorgeous stone and decorative brick exterior, expansive covered patio, and fenced backyard—ideal for relaxing or hosting family and friends. Conveniently located close to schools, this home combines comfort, style, and value in one outstanding package. Don't miss your opportunity to make this exceptional home yours!...
Contact an agent
Home facts
- Year built:2007
- Subdivision & Development:King Mountain Estates
- Listing ID #:1090518
- Added:39 day(s) ago
- Updated:August 28, 2026 at 04:46 PM
Rooms and interior
- Bedrooms:4
- Total bathrooms:2
- Full bathrooms:2
- Flooring:Carpet, Ceramic Tile, Wood
- Kitchen Description:Dishwasher, Disposal, Microwave, Microwave Hood Fan, Oven, Plumbed For Ice Maker, Range, Smooth Cooktop
- Living area:1,830 sq. ft.
Heating and cooling
- Cooling:Central Air, Electric
- Heating:Central, Gas
- Central air:Yes
Structure and exterior
- Roof:Architectural, Shingle
- Year built:2007
- Building area:1,830 sq. ft.
- Lot Features:City Lot, Cleared, Landscaped, Level, Subdivision
- Architectural Style:Traditional
- Construction Materials:Brick, Rock, Vinyl Siding
- Exterior Features:Covered, Patio
- Levels:1 Story
Schools
- High school:Greenwood
- Middle school:Greenwood
- Elementary school:Greenwood
Utilities
- Water:Public
- Sewer:Public Sewer
Finances and disclosures
- Price:$299,000
- Price per sq. ft.:$163.39
- Tax amount:$1,754
Features and amenities
- Appliances:Gas Water Heater, Microwave, Oven, Range
- Amenities:Attic, Blinds, Ceiling Fans, Double Pane Windows, Granite Counters, Multiple Living Areas, Pantry, Smoke Detectors, Storage, Walk In Closets
Parking
- Parking description:Attached, Garage, Garage Door Opener
- Garage:Yes
New listings near 383 Kings Mountain Loop
- New
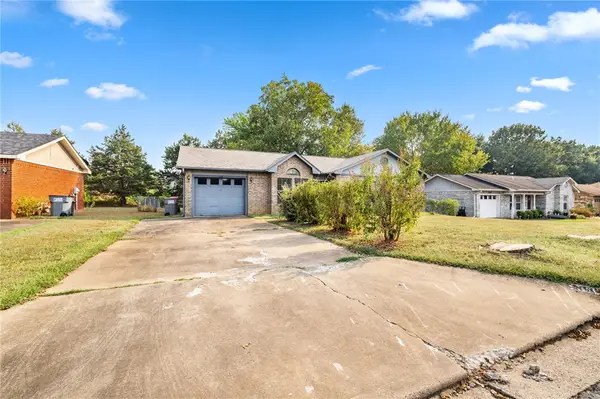 $179,000Active3 beds 2 baths1,150 sq. ft.
1503 Grand Oak Drive, Greenwood, AR 72936
MLS# 1360431Listed by: AROK REALTY, LLC - New
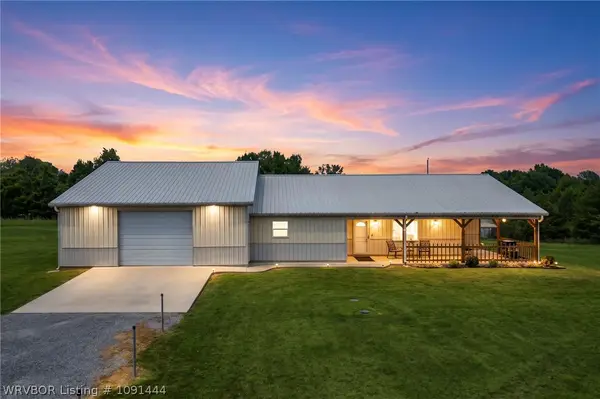 $350,000Active2 beds 2 baths1,803 sq. ft.
1025 E Nashville Circle, Greenwood, AR 72936
MLS# 1091444Listed by: ROBISON CUSTOM REALTY - New
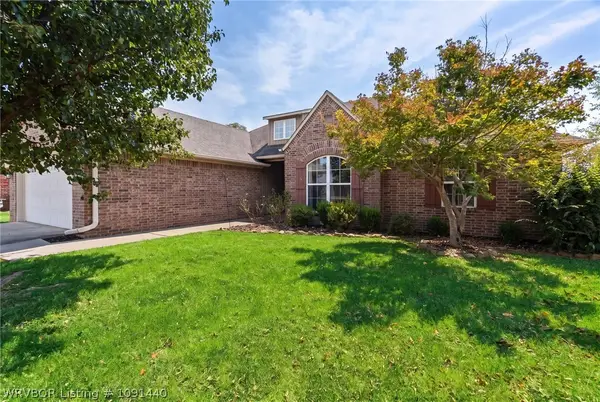 $289,900Active4 beds 2 baths1,834 sq. ft.
169 Pecan Lane, Greenwood, AR 72936
MLS# 1091440Listed by: O'NEAL REAL ESTATE- FORT SMITH - New
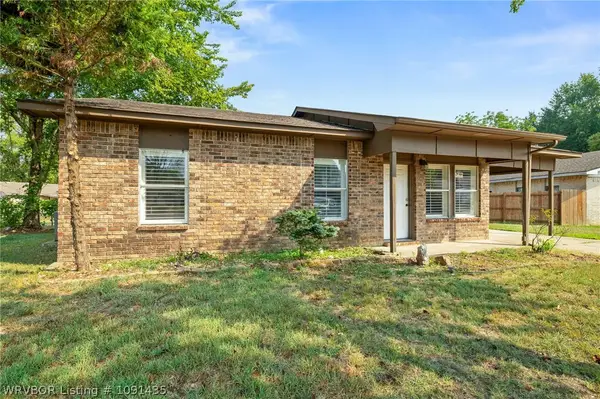 $165,000Active3 beds 2 baths1,175 sq. ft.
102 Chippewa, Greenwood, AR 72936
MLS# 1091435Listed by: AROK REALTY, LLC - New
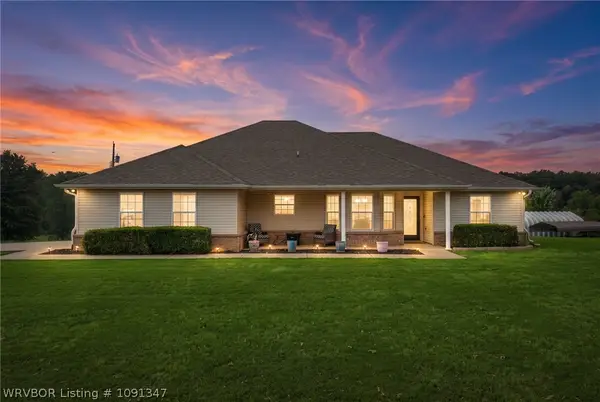 $290,000Active3 beds 2 baths1,673 sq. ft.
3231 Sturgeon Road, Greenwood, AR 72936
MLS# 1091347Listed by: SAGELY & EDWARDS REALTORS - New
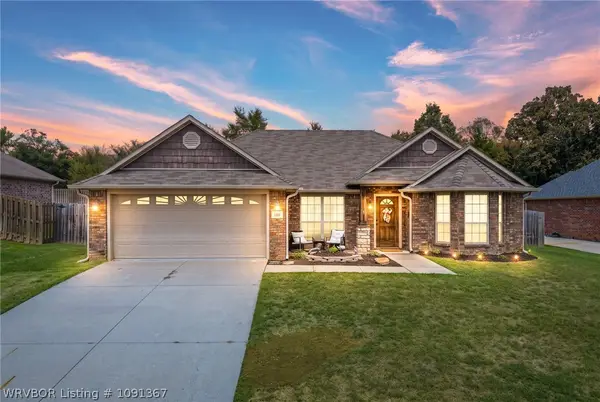 $232,000Active3 beds 2 baths1,393 sq. ft.
168 Pine Street, Greenwood, AR 72936
MLS# 1091367Listed by: O'NEAL REAL ESTATE- FORT SMITH - New
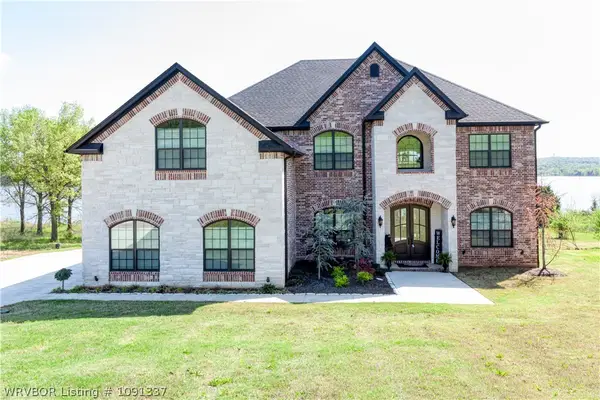 $705,000Active6 beds 3 baths3,871 sq. ft.
3311 Fairhaven Cove, Greenwood, AR 72936
MLS# 1091337Listed by: WEICHERT, REALTORS - THE GRIFFIN COMPANY - New
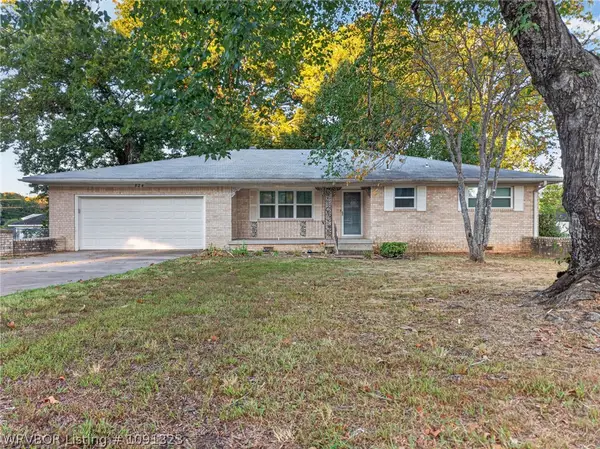 $205,000Active3 beds 2 baths1,876 sq. ft.
824 Citrus Street, Greenwood, AR 72936
MLS# 1091323Listed by: LIMBIRD REAL ESTATE GROUP - New
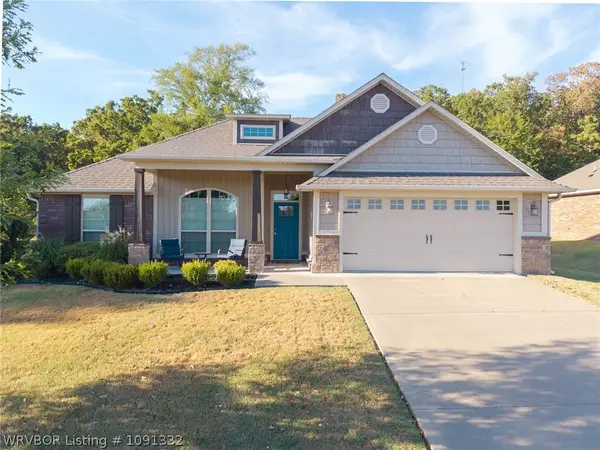 $268,900Active3 beds 2 baths1,494 sq. ft.
732 Live Oak Drive, Greenwood, AR 72936
MLS# 1091332Listed by: KELLER WILLIAMS PLATINUM REALTY - New
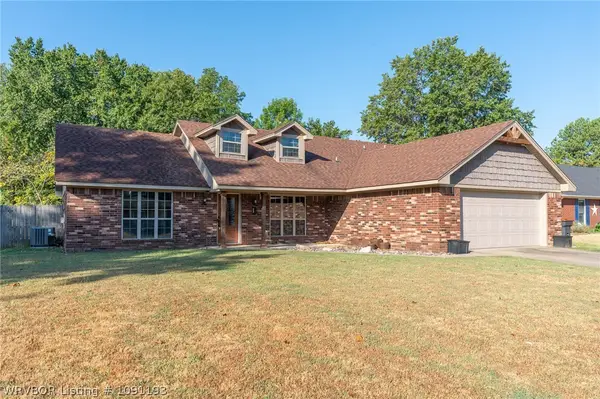 $269,000Active3 beds 2 baths1,653 sq. ft.
917 Fairview Lane, Greenwood, AR 72936
MLS# 1091193Listed by: CHUCK FAWCETT REALTY GREENWOOD BRANCH


Protect your home and budget from life's surprises with an Assurant Home Warranty, backed by a partner that supports you through every step of homeownership. Explore Plans.
©2026 Century 21 Real Estate LLC. All rights reserved. CENTURY 21®, the CENTURY 21 Logo and C21® are service marks owned by Century 21 Real Estate LLC. Century 21 Real Estate LLC fully supports the principles of the Fair Housing Act and the Equal Opportunity Act. Each office is independently owned and operated. Listing information is deemed reliable but not guaranteed accurate.