
1000 Twin Cove Circle, Greers Ferry, AR 72067
Local realty services provided by:CENTURY 21 H.S.V. Realty
1000 Twin Cove Circle,Greers Ferry, AR 72067
$449,000
- 4 Beds
- 2 Baths
- 1,792 sq. ft.
- Single family
- Active
Listed by: danielle wylie
Office: downhome lake realty
MLS#:26029446
Source:AR_CARMLS
Price summary
- Price:$449,000
- Price per sq. ft.:$250.56
About this home
LAKE LIFE starts here! Don't miss this rare opportunity to own a lakefront home with beautiful lake views in the desirable Twin Cove Estates. This 4 bed 2 bath home offers nearly 1,800 sqft of comfortable living space and an easy walk to the shoreline. One bedroom and bathroom on the first floor and 3 bedrooms and 1 bath downstairs (2 rooms are being used as bedrooms but do not have windows but have the space for windows to be installed). Relax or entertain on the brand-new oversized deck with cable railing, designed to maximize the scenery. Recent updates include a 2-year-old HVAC system, new Hardie siding, fresh exterior pain, and luxury vinyl plank flooring throughout. Lovingly maintained by the same family since it was built in 1978, this is the first time this special property has ever been offered for sale. If you have been searching for lakefront living with incredible views, this is one you won't want to miss!
Contact an agent
Home facts
- Year built:1978
- Subdivision & Development:TWIN COVE ESTATES - LAKE
- Listing ID #:26029446
- Added:92 day(s) ago
- Updated:October 21, 2026 at 02:34 PM
Rooms and interior
- Bedrooms:4
- Total bathrooms:2
- Full bathrooms:2
- Flooring:Luxury Vinyl
- Dining Description:Living/Dining Combo
- Kitchen Description:Dishwasher, Electric Range, Free-Standing Stove, Ice Maker Connection, Microwave, Pantry, Refrigerator-Stays
- Bedroom Description:Primary Bedroom/Main Level
- Basement Description:Basement, Cooled, Finished, Heated, Inside Access, Outside Access/Walk-Out
- Living area:1,792 sq. ft.
Structure and exterior
- Roof:Architectural Shingle, Metal
- Year built:1978
- Building area:1,792 sq. ft.
- Lot area:0.48 Acres
- Lot Features:Common to Lake, Down Slope, In Subdivision, Resort Property, River/Lake Area, Sloped, Wooded
- Architectural Style:Built to Suit
- Exterior Features:Deck, Guttering, Porch
- Foundation Description:Slab
- Levels:2 Stories
Utilities
- Water:Water Heater-Electric, Water-Public
- Sewer:Septic
Finances and disclosures
- Price:$449,000
- Price per sq. ft.:$250.56
- Tax amount:$2,216
Features and amenities
- Appliances:Dishwasher, Electric Range, Free-Standing Stove, Ice Maker Connection, Microwave
- Laundry features:Dryer Connection-Electric, Laundry Room, Washer Connection
- Amenities:Sheet Rock, Sheet Rock Ceiling, Walk-in Shower
New listings near 1000 Twin Cove Circle
- New
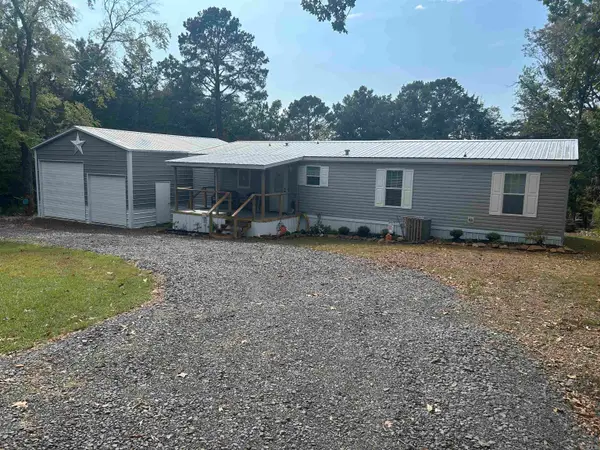 $338,000Active3 beds 2 baths1,493 sq. ft.
275 Narrows Dr., Greers Ferry, AR 72067
MLS# 26041611Listed by: THE REAL ESTATE CENTER LLC - New
 $275,000Active4.56 Acres
4.56A Edgemont Road, Greers Ferry, AR 72067
MLS# 26041341Listed by: MITCHUM PROPERTIES - New
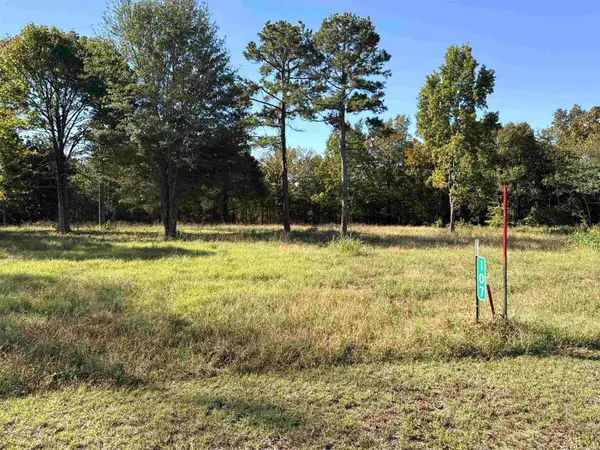 $59,900Active2 Acres
107 Eagle Ridge Dr., Greers Ferry, AR 72067
MLS# 26041251Listed by: DONHAM REALTY - New
 $75,000Active3.22 Acres
Lot 1 Hudson Pointe, Greers Ferry, AR 72067
MLS# 26041214Listed by: DONHAM REALTY 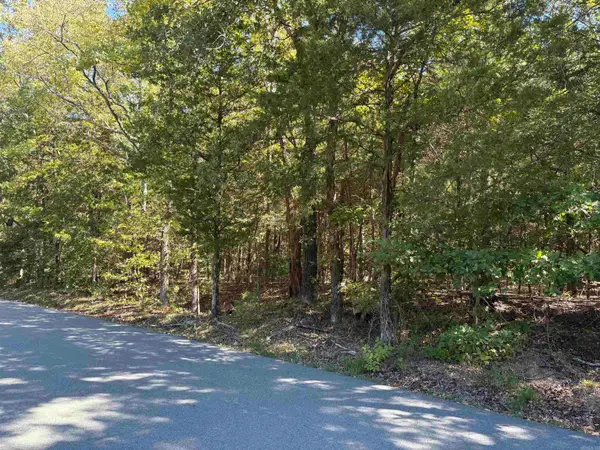 $235,000Active10 Acres
00 Crystal Lane, Greers Ferry, AR 72067
MLS# 26040626Listed by: DONHAM REALTY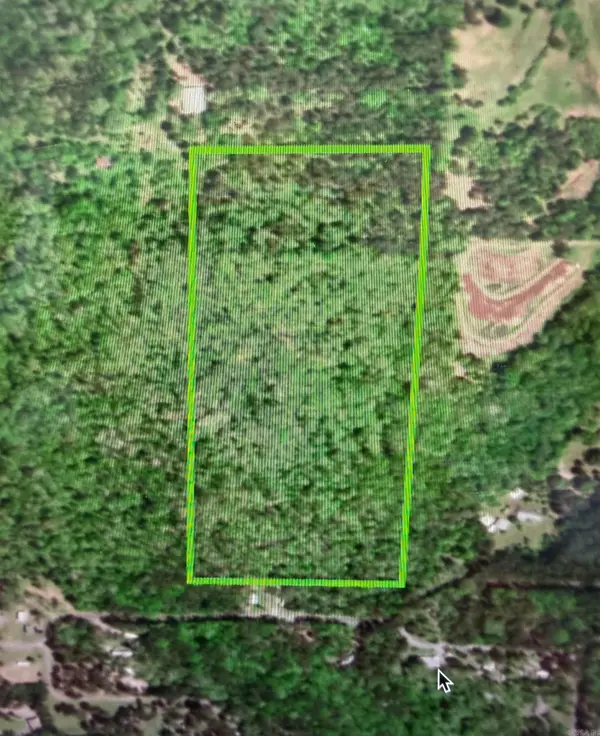 $160,000Pending24.74 Acres
Address Withheld By Seller, Greers Ferry, AR 72067
MLS# 26040496Listed by: RE/MAX ADVANTAGE HEBER SPRINGS $25,000Active0.6 Acres
Lot 3 Pleasant Ridge Road, Greers Ferry, AR 72067
MLS# 26039750Listed by: DONHAM REALTY $25,000Active0.6 Acres
Lot 4 Pleasant Ridge Road, Greers Ferry, AR 72067
MLS# 26039751Listed by: DONHAM REALTY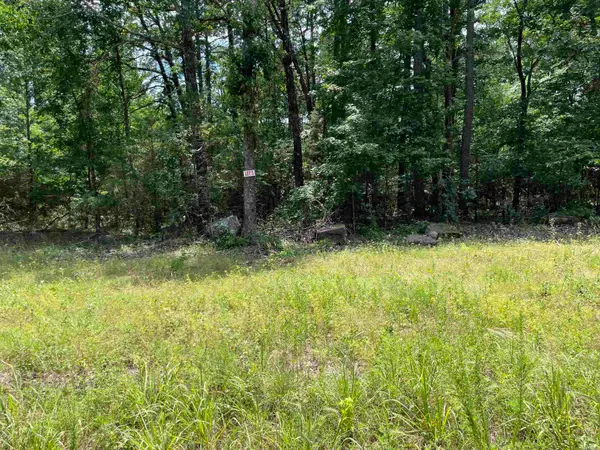 $25,000Active0.6 Acres
Lot 5 Pleasant Ridge Road, Greers Ferry, AR 72067
MLS# 26039753Listed by: DONHAM REALTY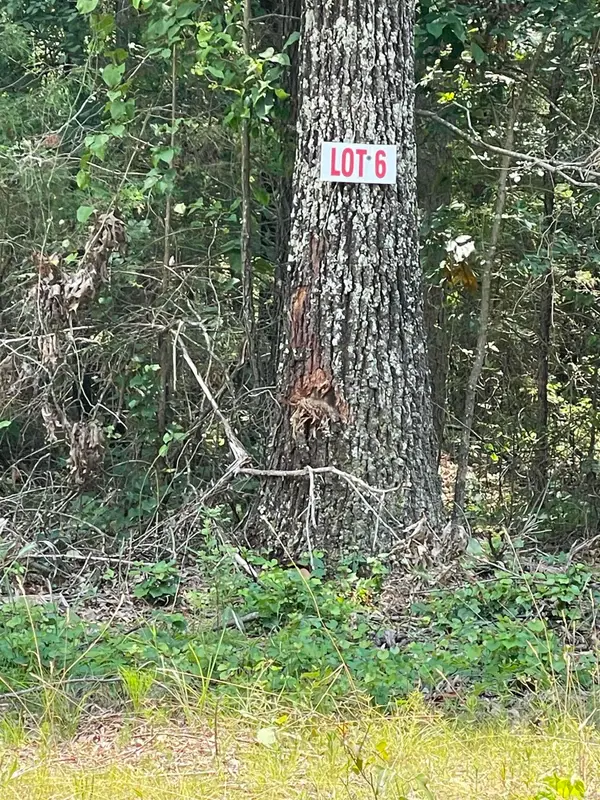 $25,000Active0.6 Acres
Lot 6 Pleasant Ridge Road, Greers Ferry, AR 72067
MLS# 26039754Listed by: DONHAM REALTY


Protect your home and budget from life's surprises with an Assurant Home Warranty, backed by a partner that supports you through every step of homeownership. Explore Plans.
©2026 Century 21 Real Estate LLC. All rights reserved. CENTURY 21®, the CENTURY 21 Logo and C21® are service marks owned by Century 21 Real Estate LLC. Century 21 Real Estate LLC fully supports the principles of the Fair Housing Act and the Equal Opportunity Act. Each office is independently owned and operated. Listing information is deemed reliable but not guaranteed accurate.