
192 Lone Pine North, Greers Ferry, AR 72067
Local realty services provided by:CENTURY 21 PORTFOLIO
192 Lone Pine North,Greers Ferry, AR 72067
$289,000
- 3 Beds
- 3 Baths
- 2,100 sq. ft.
- Single family
- Active
Listed by: jerry holmes
Office: re/max advantage heber springs
MLS#:26033016
Source:AR_CARMLS
Price summary
- Price:$289,000
- Price per sq. ft.:$137.62
About this home
Very nice home with two attached garages and a two car detached garage along with a built in storm shelter. Three bedroom with office that could be converted to a fourth bedroom if needed. Plenty of room on 6.2 acres if you need a place for your horse or other animals. Located just out of the city limits of Greers Ferry and close to Greers Ferry Lake.
Contact an agent
Home facts
- Year built:1990
- Subdivision & Development:Metes & Bounds
- Listing ID #:26033016
- Added:69 day(s) ago
- Updated:October 21, 2026 at 02:34 PM
Rooms and interior
- Bedrooms:3
- Total bathrooms:3
- Full bathrooms:2
- Half bathrooms:1
- Flooring:Laminate, Tile
- Dining Description:Breakfast Bar, Separate Dining Room
- Kitchen Description:Dishwasher
- Bedroom Description:Guest Bedroom on Main Level, Primary Bedroom/Main Level
- Living area:2,100 sq. ft.
Structure and exterior
- Roof:Metal
- Year built:1990
- Building area:2,100 sq. ft.
- Lot area:6.2 Acres
- Lot Features:Rural Property
- Architectural Style:Traditional
- Construction Materials:Rock & Frame
- Foundation Description:Slab/Crawl Combination
- Levels:Split-Level
Utilities
- Water:Water-Public
- Sewer:Septic
Finances and disclosures
- Price:$289,000
- Price per sq. ft.:$137.62
- Tax amount:$599
Features and amenities
- Appliances:Dishwasher
Parking
- Parking description:Detached, Four Car or More, Garage
New listings near 192 Lone Pine North
- New
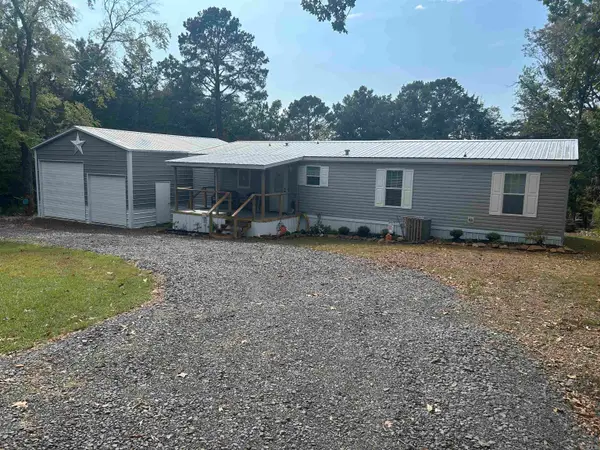 $338,000Active3 beds 2 baths1,493 sq. ft.
275 Narrows Dr., Greers Ferry, AR 72067
MLS# 26041611Listed by: THE REAL ESTATE CENTER LLC - New
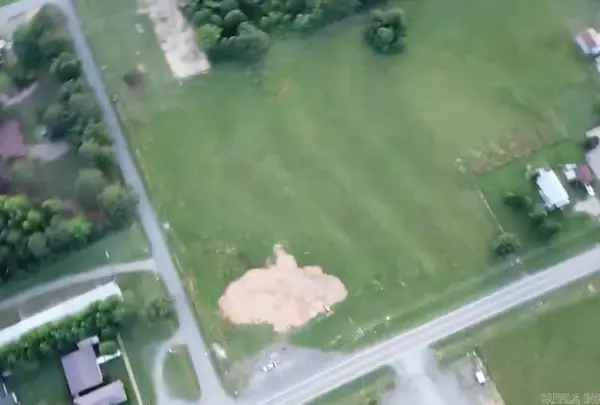 $275,000Active4.56 Acres
4.56A Edgemont Road, Greers Ferry, AR 72067
MLS# 26041341Listed by: MITCHUM PROPERTIES - New
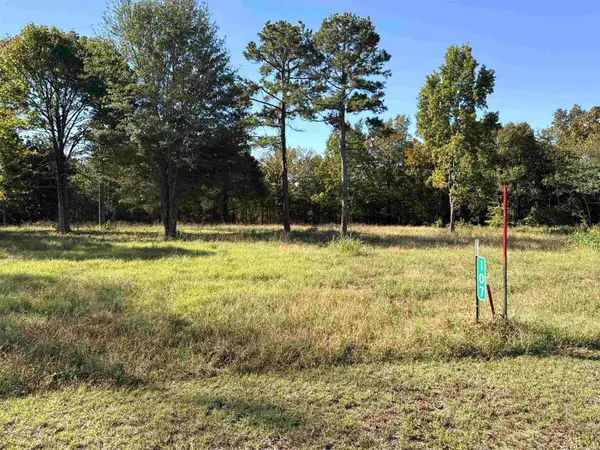 $59,900Active2 Acres
107 Eagle Ridge Dr., Greers Ferry, AR 72067
MLS# 26041251Listed by: DONHAM REALTY - New
 $75,000Active3.22 Acres
Lot 1 Hudson Pointe, Greers Ferry, AR 72067
MLS# 26041214Listed by: DONHAM REALTY 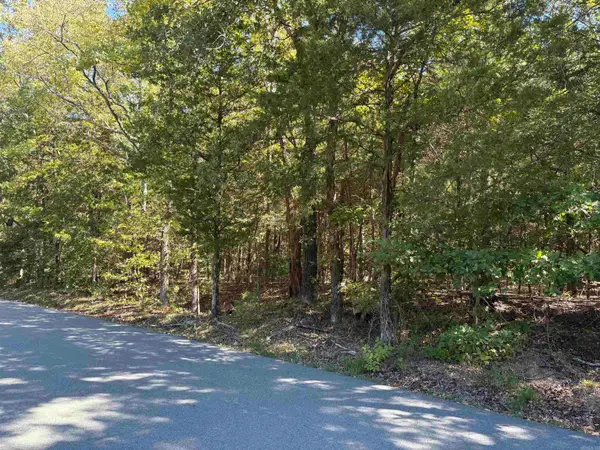 $235,000Active10 Acres
00 Crystal Lane, Greers Ferry, AR 72067
MLS# 26040626Listed by: DONHAM REALTY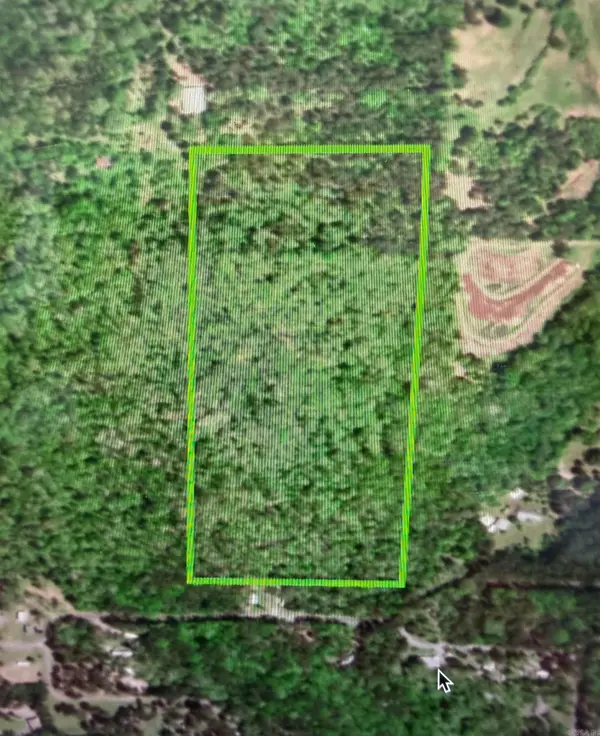 $160,000Pending24.74 Acres
Address Withheld By Seller, Greers Ferry, AR 72067
MLS# 26040496Listed by: RE/MAX ADVANTAGE HEBER SPRINGS $25,000Active0.6 Acres
Lot 3 Pleasant Ridge Road, Greers Ferry, AR 72067
MLS# 26039750Listed by: DONHAM REALTY $25,000Active0.6 Acres
Lot 4 Pleasant Ridge Road, Greers Ferry, AR 72067
MLS# 26039751Listed by: DONHAM REALTY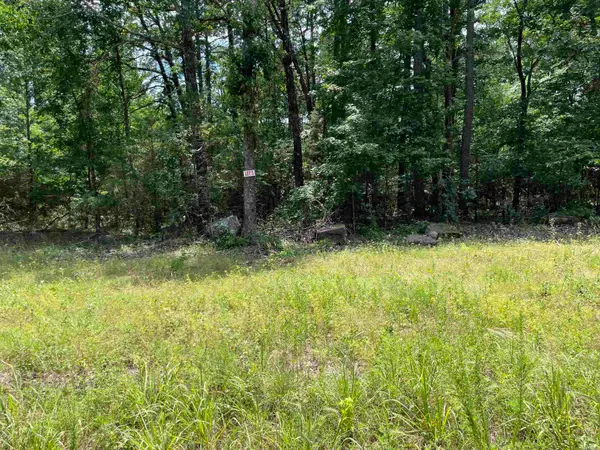 $25,000Active0.6 Acres
Lot 5 Pleasant Ridge Road, Greers Ferry, AR 72067
MLS# 26039753Listed by: DONHAM REALTY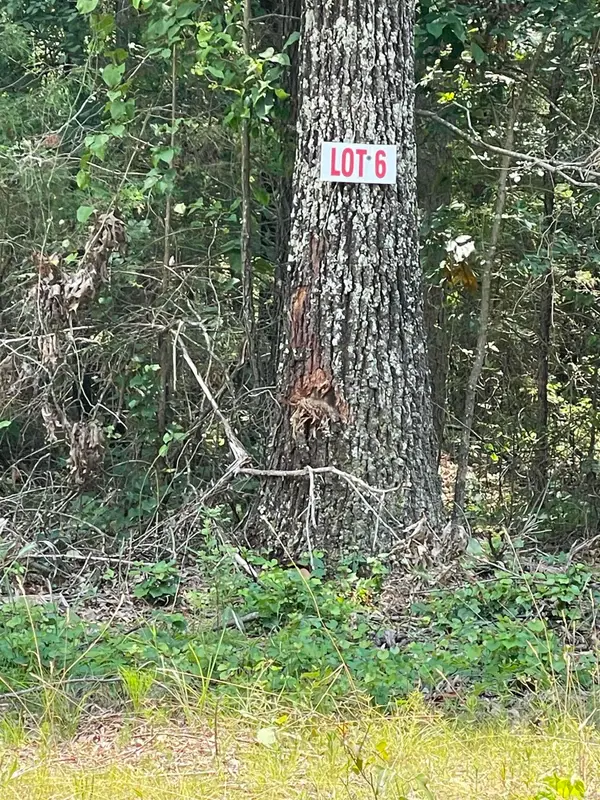 $25,000Active0.6 Acres
Lot 6 Pleasant Ridge Road, Greers Ferry, AR 72067
MLS# 26039754Listed by: DONHAM REALTY


Protect your home and budget from life's surprises with an Assurant Home Warranty, backed by a partner that supports you through every step of homeownership. Explore Plans.
©2026 Century 21 Real Estate LLC. All rights reserved. CENTURY 21®, the CENTURY 21 Logo and C21® are service marks owned by Century 21 Real Estate LLC. Century 21 Real Estate LLC fully supports the principles of the Fair Housing Act and the Equal Opportunity Act. Each office is independently owned and operated. Listing information is deemed reliable but not guaranteed accurate.