
5 Trace Dr., Greers Ferry, AR 72067
Local realty services provided by:CENTURY 21 H.S.V. Realty
Listed by: amber wilson
Office: donham realty
MLS#:26030761
Source:AR_CARMLS
Price summary
- Price:$259,900
- Price per sq. ft.:$226
About this home
Come checkout this Well Kept Home sitting on a corner lot only 1 mile to Shiloh Marina. w/a 2 car garage, 18x20 Carport w/8x20 lean to, 10x16 storage building, fenced in backyard, Large Covered back porch & grilling deck along the whole backside of the home. New Roof in 2016 (at the same time the back porch was added), New HVAC system in 2022, New dishwasher in 2026. Home has been used as a short term rental for about two years now (So please schedule showings to assure no one is renting at that time). Cute front porch & well built home. The Sellers have loved how low maintenance this home is with the tile & LVP flooring to the vinyl siding on the exterior, all one-level home, as well as being on a slab (so not having to worry with a crawlspace. ) The Carport has been a great spot to keep their boat protected & out of the direct sun/weather. The covered back porch is an awesome place to entertain after the lake & they loved how the curtains allowed them to utilize the space even on the colder nights. The Utility barn in the backyard is handy for extra tools, sxs, or lawnmower, etc....
Contact an agent
Home facts
- Year built:1997
- Subdivision & Development:Shiloh Trace
- Listing ID #:26030761
- Added:45 day(s) ago
- Updated:September 12, 2026 at 02:29 PM
Rooms and interior
- Bedrooms:3
- Total bathrooms:2
- Full bathrooms:2
- Flooring:Luxury Vinyl, Tile
- Dining Description:Eat-In Kitchen
- Kitchen Description:Dishwasher, Electric Range, Microwave
- Bedroom Description:All Bedrooms Down
- Living area:1,150 sq. ft.
Heating and cooling
- Cooling:Central Cool-Electric
- Heating:Central Heat-Electric
Structure and exterior
- Roof:Architectural Shingle
- Year built:1997
- Building area:1,150 sq. ft.
- Lot area:0.48 Acres
- Lot Features:Cleared, In Subdivision, Level, Resort Property, River/Lake Area, Rural Property
- Architectural Style:Traditional
- Construction Materials:Frame
- Exterior Features:Deck, Porch
- Foundation Description:Slab
- Levels:1 Story
Schools
- High school:Westside
- Middle school:Westside
- Elementary school:Westside
Utilities
- Water:Water Heater-Electric, Water-Public
- Sewer:Septic
Finances and disclosures
- Price:$259,900
- Price per sq. ft.:$226
- Tax amount:$1,274 (2026)
Features and amenities
- Appliances:Dishwasher, Electric Range, Microwave
- Laundry features:Dryer Connection-Electric, Dryer-Stays, Laundry Room, Washer Connection, Washer-Stays
- Amenities:Fitness/Bike Trail, Golf Course, Marina, Sheet Rock, Sheet Rock Ceiling, Wired for Highspeed Inter
Parking
- Parking description:Carport, Garage, Two Car
New listings near 5 Trace Dr.
- New
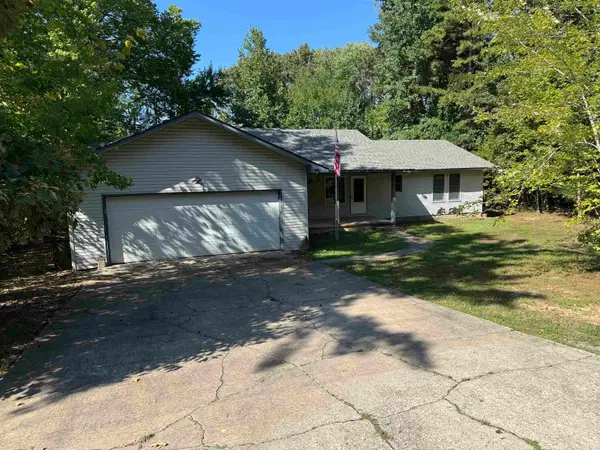 $299,000Active3 beds 2 baths1,808 sq. ft.
1001 Davidson Circle, Greers Ferry, AR 72067
MLS# 26035803Listed by: CARLTON LAKE REALTY 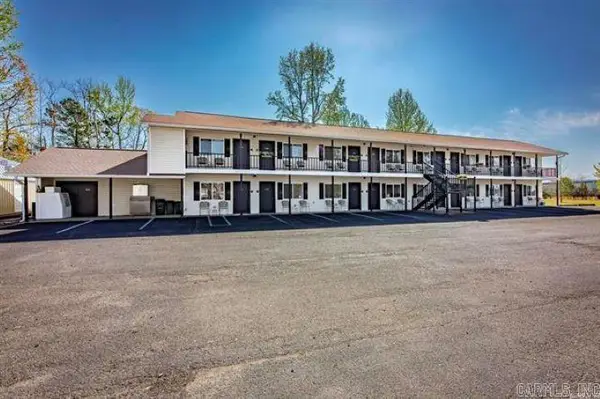 $859,000Active-- beds -- baths8,528 sq. ft.
8546 Edgemont Rd, Greers Ferry, AR 72067
MLS# 26034971Listed by: RPM GROUP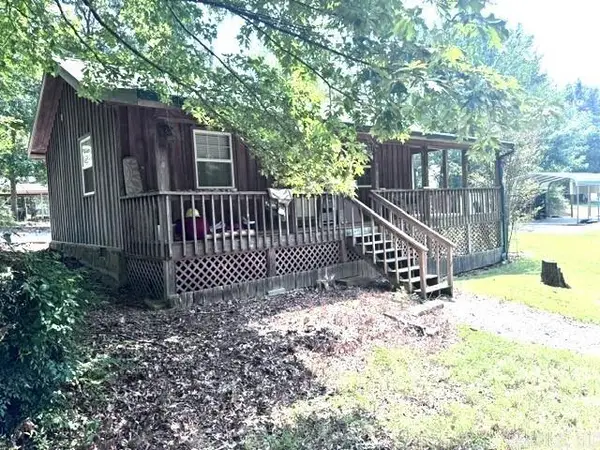 $149,900Active1 beds 1 baths670 sq. ft.
290 Lakeshore Drive, Greers Ferry, AR 72067
MLS# 26034851Listed by: MCKENZIE REALTY GROUP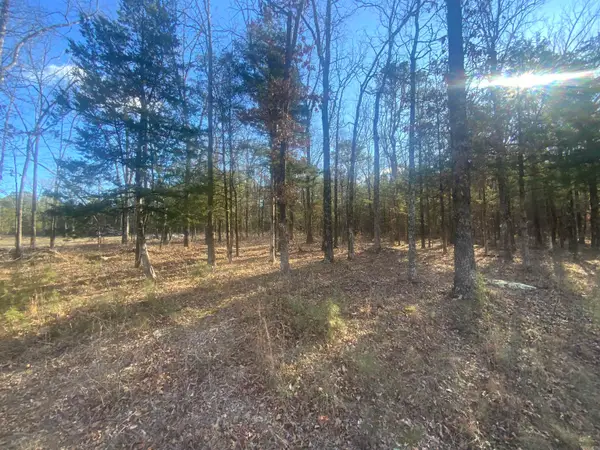 $34,900Active0.79 Acres
00 Red Fox Road, Greers Ferry, AR 72067
MLS# 26002243Listed by: THE REAL ESTATE CENTER LLC $105,000Active5 Acres
5.0 Acres 24 Oak Ct And Tracy Ann Terrace, Greers Ferry, AR 72067
MLS# 26034503Listed by: RICH REALTY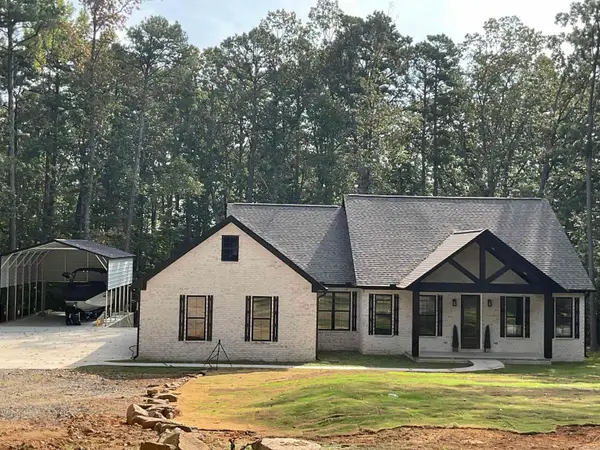 $615,000Active4 beds 2 baths2,169 sq. ft.
TBD Silver Shores, Greers Ferry, AR 72067
MLS# 26034237Listed by: PREFERRED REALTY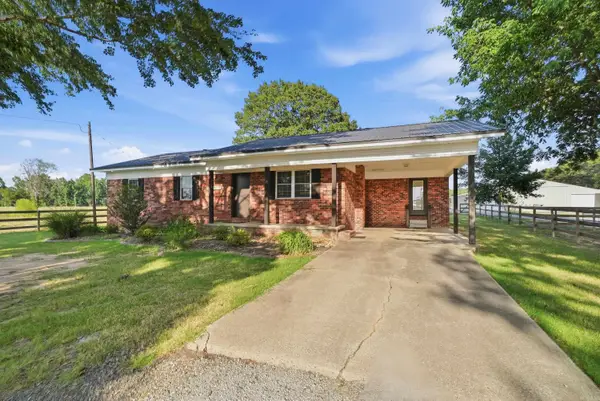 $459,000Active3 beds 2 baths1,430 sq. ft.
75 Stark Ave., Greers Ferry, AR 72067
MLS# 26034135Listed by: CARLTON LAKE REALTY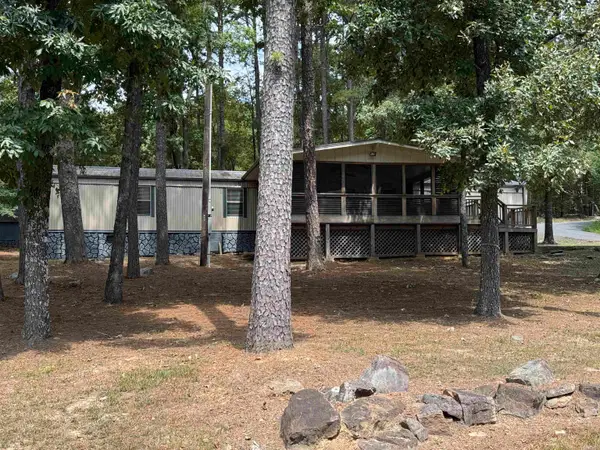 $153,900Active3 beds 2 baths1,280 sq. ft.
1950 Northshore Drive, Greers Ferry, AR 72067
MLS# 26033974Listed by: CARLTON LAKE REALTY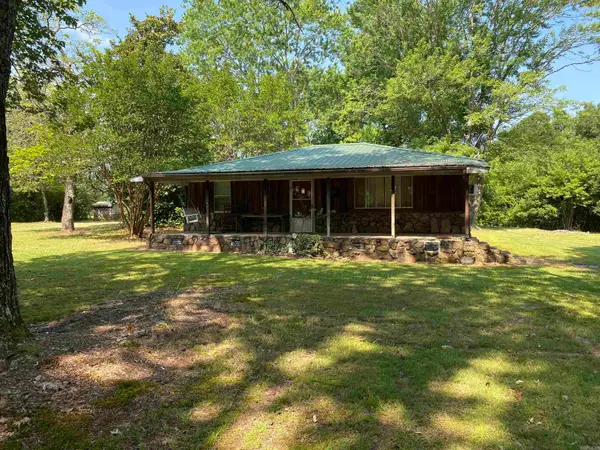 $275,000Active2 beds 2 baths1,008 sq. ft.
499 Rock Road, Greers Ferry, AR 72067
MLS# 26033035Listed by: CARLTON LAKE REALTY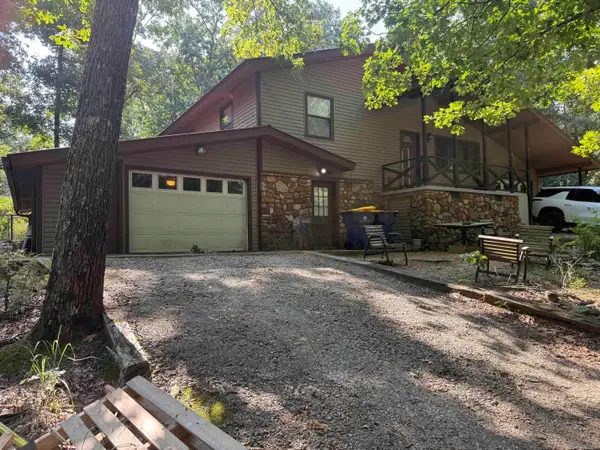 $289,000Active3 beds 3 baths2,100 sq. ft.
192 Lone Pine North, Greers Ferry, AR 72067
MLS# 26033016Listed by: RE/MAX ADVANTAGE HEBER SPRINGS


Protect your home and budget from life's surprises with an Assurant Home Warranty, backed by a partner that supports you through every step of homeownership. Explore Plans.
©2026 Century 21 Real Estate LLC. All rights reserved. CENTURY 21®, the CENTURY 21 Logo and C21® are service marks owned by Century 21 Real Estate LLC. Century 21 Real Estate LLC fully supports the principles of the Fair Housing Act and the Equal Opportunity Act. Each office is independently owned and operated. Listing information is deemed reliable but not guaranteed accurate.