
325 Wayne Drive, Grover, AR 72641
Local realty services provided by:CENTURY 21 Lyons & Associates Real Estate
Listed by: telicia wade perry
Office: era doty real estate flippin
MLS#:1355010
Source:AR_NWAR
Price summary
- Price:$199,900
- Price per sq. ft.:$97.85
About this home
Looking for space, privacy, and a spot to call your own? This 2 bedroom, 2.5 bath home in Bull Shoals sits right up against Corps of Engineers property, giving you a private backyard buffer that can't be built on — and you're just minutes from Lake Bull Shoals, one of the best catfish and bass fisheries in the Ozarks. An additional wooded lot is included in the sale — extra room to roam, room for a garden, storage, or just more privacy between you and the world. Walkout basement with a pool table and dedicated workshop space — perfect for hobbies, projects, or just kicking back Cozy wood-burning fireplace for those cool Ozark evenings. Stainless steel appliances in the kitchen. Washer/dryer combo included. Two tankless water heaters, so you'll never run out of hot water. Thoughtfully designed for wheelchair accessibility throughout most of the home. The rear deck is not yet built — a blank slate ready for you to design and build your own outdoor space exactly how you want it.
Contact an agent
Home facts
- Year built:1970
- Listing ID #:1355010
- Added:1 day(s) ago
- Updated:July 12, 2026 at 02:19 PM
Rooms and interior
- Bedrooms:2
- Total bathrooms:3
- Full bathrooms:2
- Half bathrooms:1
- Flooring:Carpet, Laminate
- Kitchen Description:Dishwasher, Electric Range, Electric Water Heater, Refrigerator
- Basement:Yes
- Basement Description:Partial
- Living area:2,043 sq. ft.
Heating and cooling
- Cooling:Central Air, Electric
- Heating:Central, Electric
- Central air:Yes
Structure and exterior
- Year built:1970
- Building area:2,043 sq. ft.
- Lot area:0.75 Acres
- Lot Features:Subdivision
- Construction Materials:Block, Concrete
- Foundation Description:Slab
- Levels:1 Story
Utilities
- Water:Public, Water Available
Finances and disclosures
- Price:$199,900
- Price per sq. ft.:$97.85
- Tax amount:$637
Features and amenities
- Appliances:Dishwasher, Dryer, Electric Range, Electric Water Heater, Refrigerator, Washer
- Laundry features:Dryer, Washer
Parking
- Parking description:Attached Carport, Circular Driveway
New listings near 325 Wayne Drive
 $145,000Active32.66 Acres
TBD Hwy 41, Cecil, AR 72930
MLS# 1089248Listed by: HILLBILLY REALTY $640,000Active242.35 Acres
TBD Hwy 41, Cecil, AR 72930
MLS# 1344342Listed by: MOSSY OAK PROPERTIES FIELD, FARM, AND HOMES $70,000Pending13.38 Acres
0 Oak Bend Road, Cecil, AR 72930
MLS# 1085813Listed by: REMAX CHAMPION LAND BROKERS $435,000Active174.19 Acres
01 96 Highway, Cecil, AR 72930
MLS# 1085490Listed by: THE HERITAGE GROUP REAL ESTATE - BARLING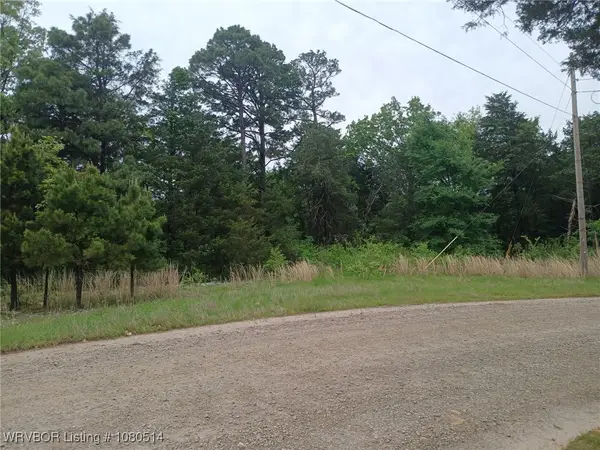 $99,900Active5.25 Acres
0 Citadel Bluff, Cecil, AR 72930
MLS# 1080514Listed by: BRADFORD & UDOUJ REALTORS


Protect your home and budget from life's surprises with an Assurant Home Warranty, backed by a partner that supports you through every step of homeownership. Explore Plans.
©2026 Century 21 Real Estate LLC. All rights reserved. CENTURY 21®, the CENTURY 21 Logo and C21® are service marks owned by Century 21 Real Estate LLC. Century 21 Real Estate LLC fully supports the principles of the Fair Housing Act and the Equal Opportunity Act. Each office is independently owned and operated. Listing information is deemed reliable but not guaranteed accurate.