
1625 Kent Miller Road, Guion, AR 72540
Local realty services provided by:CENTURY 21 H.S.V. Realty
1625 Kent Miller Road,Guion, AR 72540
$699,500
- 3 Beds
- 3 Baths
- 1,851 sq. ft.
- Single family
- Active
Listed by: cody cooper, will watson
Office: united country ozark realty
MLS#:26043445
Source:AR_CARMLS
Price summary
- Price:$699,500
- Price per sq. ft.:$377.9
About this home
Hidden Creek Ranch offers 200 acres of hunting and recreational land with views of the Ozark Mountains and nearby bluffs. Tucked into a valley outside city limits, the property features a gated entrance, private drive, and approximately 4,000 feet of Hidden Creek with a custom bridge providing access across the water. The modern cottage-style home includes 3 bedrooms and 2½ bathrooms across 3 levels, with large windows overlooking the landscape. Utilities include well water, mini-split heating and cooling, a gas heater, and backup solar power. A brand-new custom shop with impressive lighting adds room for projects, equipment, and hobbies, while shipping containers provide additional storage. Outdoor sitting areas, a firepit, and a small cave add to the property’s appeal. Whether you’re looking for a hunting property, a weekend getaway, or a secluded place to call home, Hidden Creek Ranch brings together modern living with the rural Arkansas Ozarks. Offered at $699,500.
Contact an agent
Home facts
- Year built:2010
- Subdivision & Development:Metes & Bounds
- Listing ID #:26043445
- Added:1 day(s) ago
- Updated:October 29, 2026 at 03:22 PM
Rooms and interior
- Bedrooms:3
- Total bathrooms:3
- Full bathrooms:2
- Half bathrooms:1
- Flooring:Laminate, Tile
- Kitchen Description:Free-Standing Stove, Gas Range, Refrigerator-Stays
- Bedroom Description:Guest Bedroom on Main Level, Primary Bedroom Apart
- Basement Description:Outside Access/Walk-Out
- Living area:1,851 sq. ft.
Structure and exterior
- Roof:Metal
- Year built:2010
- Building area:1,851 sq. ft.
- Lot area:200 Acres
- Lot Features:Cleared, Creek, Down Slope, Extra Landscaping, Level, Not in Subdivision, River/Lake Area, Rural Property, Sloped, Upslope, Wooded
- Architectural Style:Bungalow/Cottage
- Construction Materials:Wood
- Exterior Features:Covered Patio, Deck
- Foundation Description:Slab/Crawl Combination
- Levels:Tri-Level
Utilities
- Water:Well
- Sewer:Septic
Finances and disclosures
- Price:$699,500
- Price per sq. ft.:$377.9
- Tax amount:$932
Features and amenities
- Appliances:Free-Standing Stove, Gas Range
- Amenities:Balcony/Loft, Gated Entrance, Walk-in Shower, Wood Ceiling
Parking
- Parking description:Carport
New listings near 1625 Kent Miller Road
 $399,500Active80 Acres
80A Kent Miller Road, Guion, AR 72540
MLS# 26040777Listed by: UNITED COUNTRY OZARK REALTY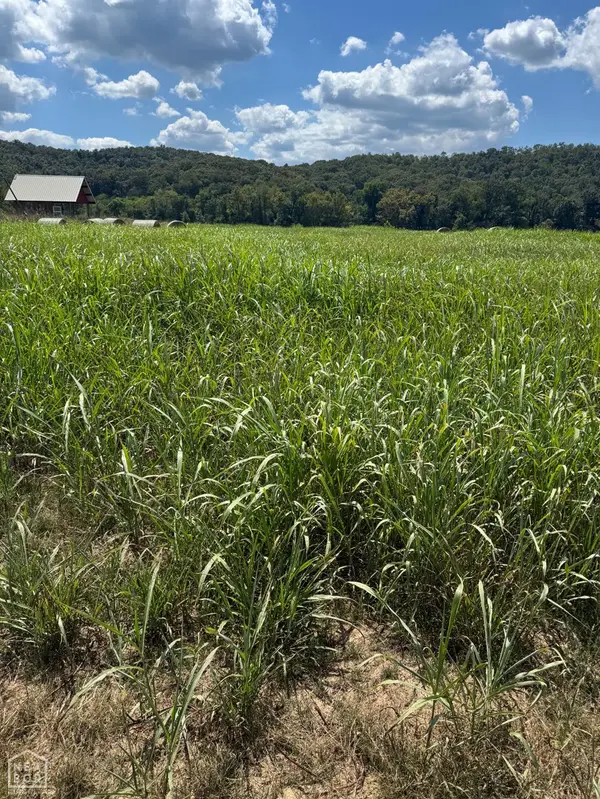 $69,800Active2.64 Acres
50 White River Run #59, 60, Guion, AR 72540
MLS# 10132614Listed by: COLDWELL BANKER VILLAGE COMMUNITIES INC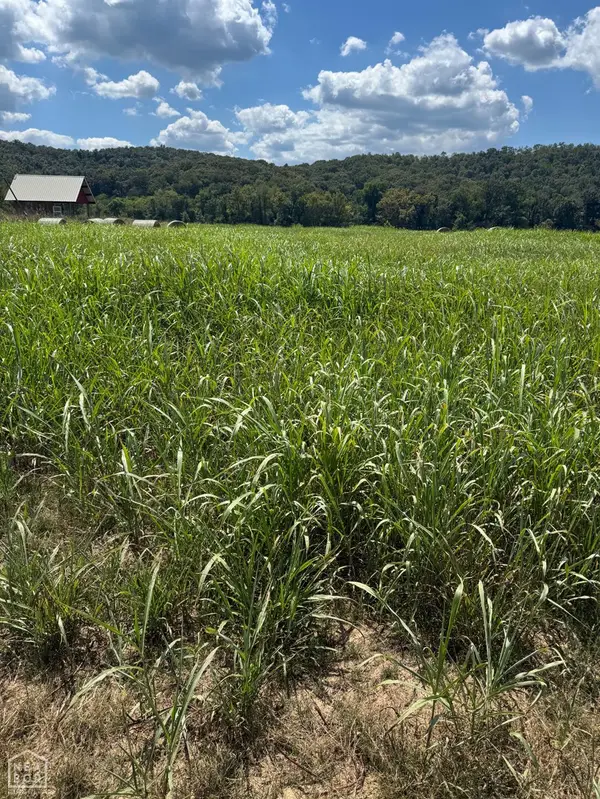 $29,900Active1.78 Acres
64 White River Run #65, Guion, AR 72540
MLS# 10132615Listed by: COLDWELL BANKER VILLAGE COMMUNITIES INC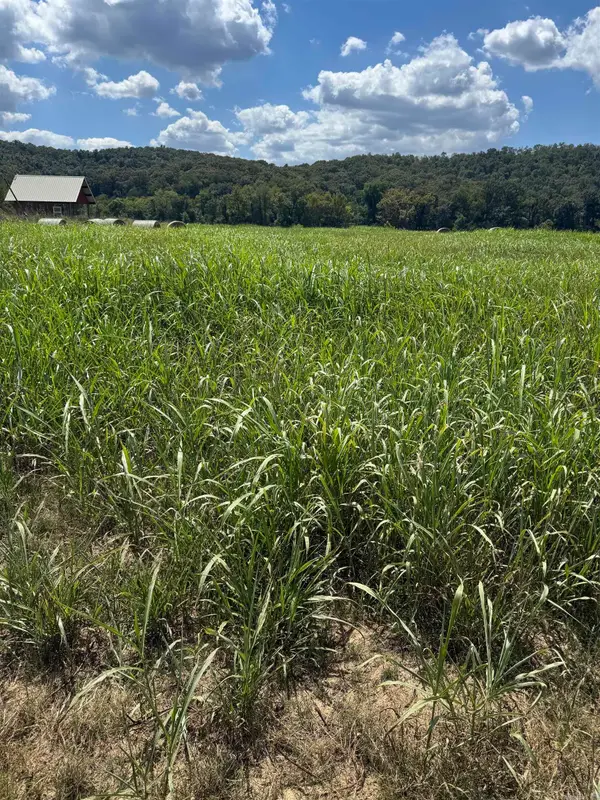 $29,900Active1.78 Acres
64-65 White River Run, Guion, AR 72540
MLS# 26039302Listed by: COLDWELL BANKER VILLAGE COMMUNITIES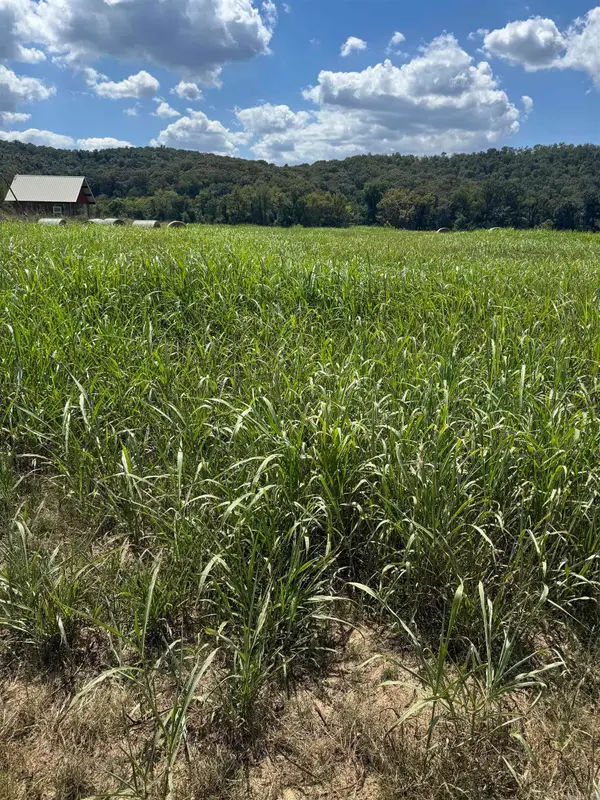 $69,800Active2.64 Acres
50, 59, 60 White River Run, Guion, AR 72540
MLS# 26039304Listed by: COLDWELL BANKER VILLAGE COMMUNITIES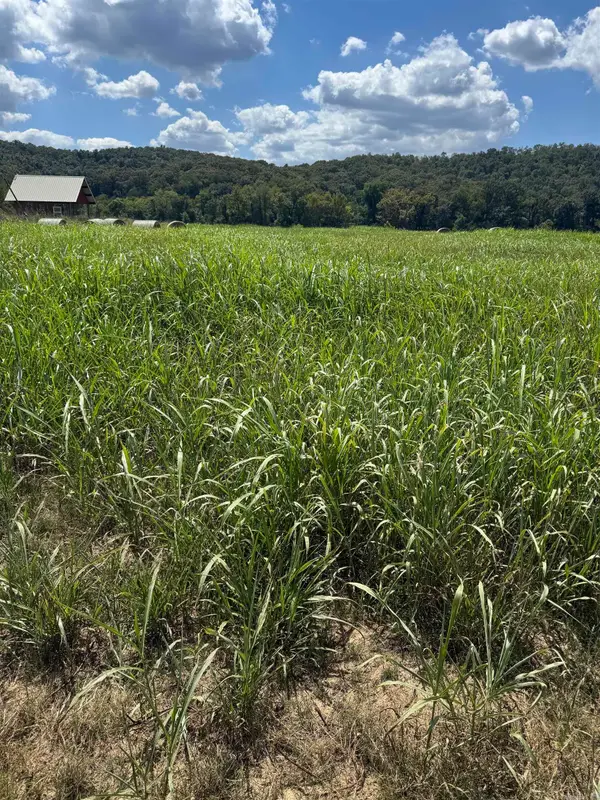 $99,900Active2.37 Acres
39-40 White River Run, Guion, AR 72540
MLS# 26039307Listed by: COLDWELL BANKER VILLAGE COMMUNITIES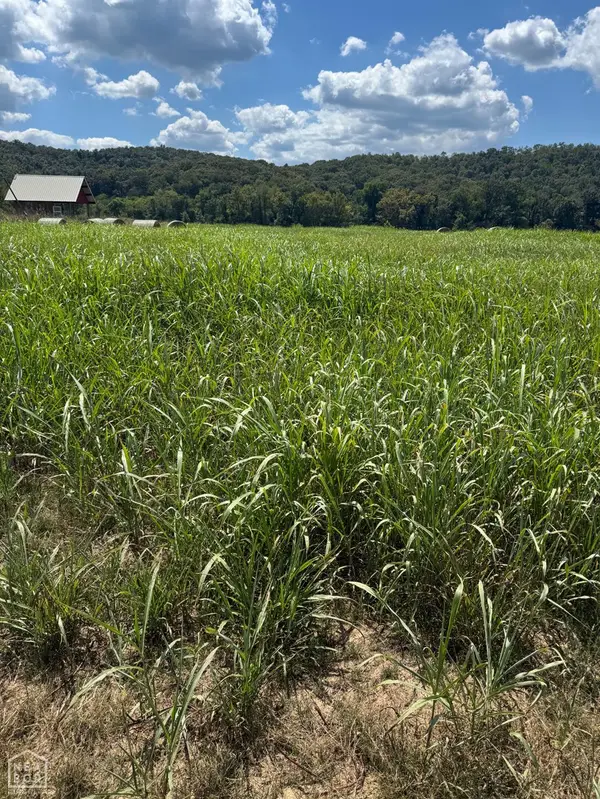 $99,900Active2.37 Acres
39 White River Run #40, Guion, AR 72540
MLS# 10132611Listed by: COLDWELL BANKER VILLAGE COMMUNITIES INC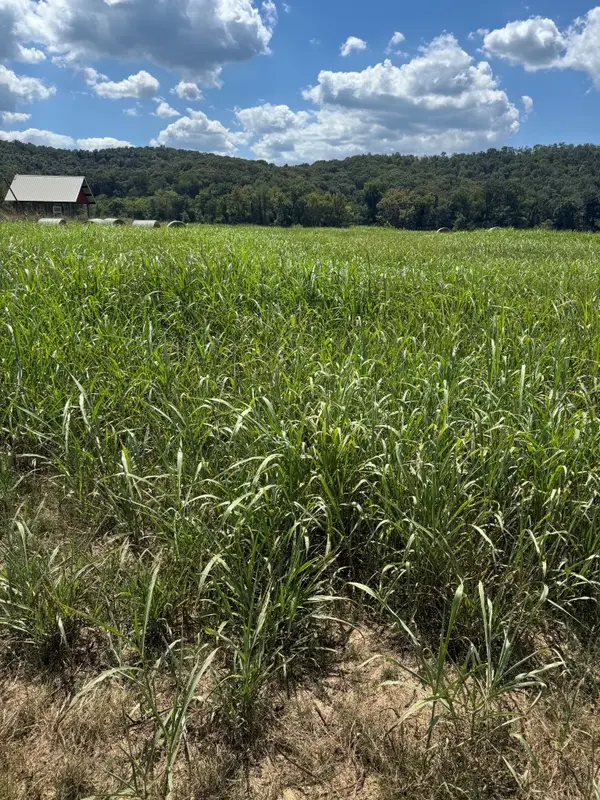 $39,900Active1.27 Acres
43 White River Run, Guion, AR 72540
MLS# 10132612Listed by: COLDWELL BANKER VILLAGE COMMUNITIES INC $49,500Active1.39 Acres
106 White River Run, Guion, AR 72540
MLS# 26033873Listed by: DALRYMPLE


Protect your home and budget from life's surprises with an Assurant Home Warranty, backed by a partner that supports you through every step of homeownership. Explore Plans.
©2026 Century 21 Real Estate LLC. All rights reserved. CENTURY 21®, the CENTURY 21 Logo and C21® are service marks owned by Century 21 Real Estate LLC. Century 21 Real Estate LLC fully supports the principles of the Fair Housing Act and the Equal Opportunity Act. Each office is independently owned and operated. Listing information is deemed reliable but not guaranteed accurate.