
103 Stonegate Court, Gurdon, AR 71743
Local realty services provided by:CENTURY 21 Perry Real Estate
103 Stonegate Court,Gurdon, AR 71743
$170,000
- 3 Beds
- 2 Baths
- 1,584 sq. ft.
- Single family
- Active
Listed by: wanda lathem
Office: bluebird real estate, llc.
MLS#:26031211
Source:AR_CARMLS
Price summary
- Price:$170,000
- Price per sq. ft.:$107.32
About this home
Come Check out this Fabulous Home. Almost like Brand New: Items that are new include the roof with XT Titan Shingles, water heater, flooring throughout, plumbing fixtures and fittings, electrical fixtures, landscaping, door hardware, interior and exterior paint, refinished kitchen cabinets with new hardware and granite countertops. Shop/ Workspace 16'X16' with concrete flooring and additional storage off the carport. All in a great location. Come take a look and see for yourself!
Contact an agent
Home facts
- Year built:1983
- Subdivision & Development:PLEASANT FORREST
- Listing ID #:26031211
- Added:44 day(s) ago
- Updated:September 14, 2026 at 02:39 PM
Rooms and interior
- Bedrooms:3
- Total bathrooms:2
- Full bathrooms:2
- Flooring:Tile, Vinyl
- Dining Description:Living/Dining Combo
- Kitchen Description:Dishwasher
- Bedroom Description:2 Bedrooms Same Level
- Living area:1,584 sq. ft.
Heating and cooling
- Cooling:Central Cool-Electric
- Heating:Central Heat-Electric
Structure and exterior
- Roof:Architectural Shingle
- Year built:1983
- Building area:1,584 sq. ft.
- Lot area:0.2 Acres
- Lot Features:Cul-de-sac, Level
- Architectural Style:A-Frame
- Construction Materials:Brick
- Foundation Description:Slab
- Levels:2 Stories
Utilities
- Water:Water-Public
- Sewer:Sewer-Public
Finances and disclosures
- Price:$170,000
- Price per sq. ft.:$107.32
- Tax amount:$775
Features and amenities
- Appliances:Dishwasher
- Laundry features:Dryer Connection-Electric, Laundry Room, Washer Connection
- Amenities:Walk-in Shower
Parking
- Parking description:Carport
New listings near 103 Stonegate Court
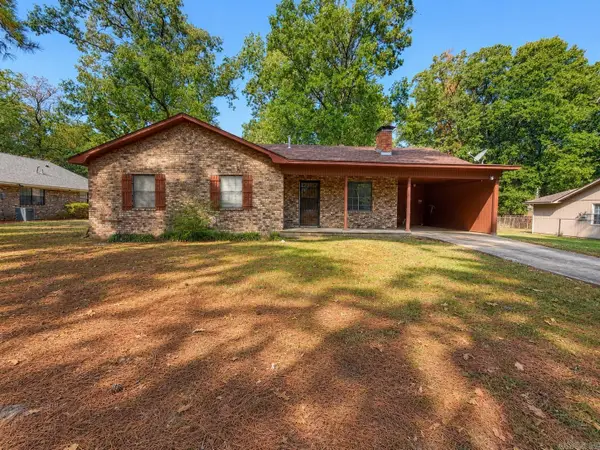 $65,000Active3 beds 2 baths1,641 sq. ft.
202 Huntington Place, Gurdon, AR 71743
MLS# 26035631Listed by: CRYE*LEIKE PRO ELITE REALTY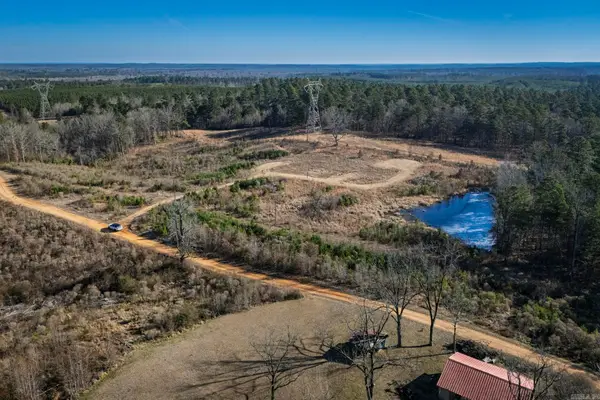 $65,000Active9.11 Acres
58 Dodgen Road, Gurdon, AR 71743
MLS# 26033258Listed by: CRYE*LEIKE PRO ELITE REALTY $32,000Active20 Acres
Address Withheld By Seller, Gurdon, AR 71743
MLS# 26030983Listed by: WHITETAIL PROPERTIES REAL ESTATE, LLC $159,000Active3 beds 2 baths1,036 sq. ft.
3097 Central Road, Gurdon, AR 71743
MLS# 26030892Listed by: CRYE*LEIKE PRO ELITE REALTY $400,000Active3 beds 4 baths4,524 sq. ft.
100 Charlotte Drive, Gurdon, AR 71743
MLS# 26030743Listed by: HOMECOIN.COM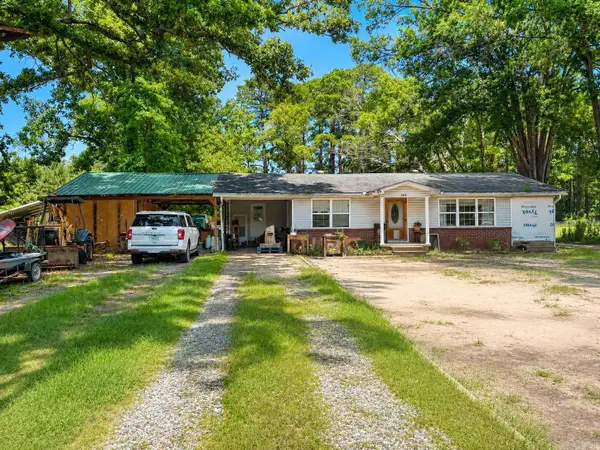 $160,000Active3 beds 2 baths1,572 sq. ft.
3878 Central Road, Gurdon, AR 71743
MLS# 26029218Listed by: CRYE*LEIKE PRO ELITE REALTY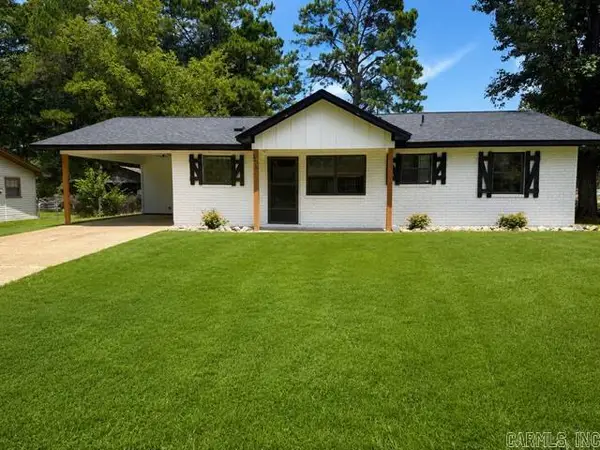 $160,000Active3 beds 2 baths1,102 sq. ft.
1107 Dogwood Drive, Gurdon, AR 71743
MLS# 26028802Listed by: CRYE*LEIKE PRO ELITE REALTY $185,000Active3 beds 2 baths2,610 sq. ft.
906 E Walnut Street, Gurdon, AR 71743
MLS# 26027472Listed by: CRYE*LEIKE PRO ELITE REALTY $99,900Active3 beds 1 baths1,064 sq. ft.
68 Boyce Road, Gurdon, AR 71743
MLS# 26025038Listed by: BLUEBIRD REAL ESTATE, LLC


Protect your home and budget from life's surprises with an Assurant Home Warranty, backed by a partner that supports you through every step of homeownership. Explore Plans.
©2026 Century 21 Real Estate LLC. All rights reserved. CENTURY 21®, the CENTURY 21 Logo and C21® are service marks owned by Century 21 Real Estate LLC. Century 21 Real Estate LLC fully supports the principles of the Fair Housing Act and the Equal Opportunity Act. Each office is independently owned and operated. Listing information is deemed reliable but not guaranteed accurate.