
43 Calhoun 11, Hampton, AR 71744
Local realty services provided by:CENTURY 21 Perry Real Estate
43 Calhoun 11,Hampton, AR 71744
$215,000
- 3 Beds
- 2 Baths
- 1,431 sq. ft.
- Single family
- Active
Listed by: jacob misenheimer
Office: jan's realty
MLS#:26032161
Source:AR_CARMLS
Price summary
- Price:$215,000
- Price per sq. ft.:$150.24
About this home
Welcome home to this stunning, completely remodeled 3-bedroom, 2-bathroom home nestled on 4 beautiful acres. Every inch of this home has been thoughtfully updated, blending modern finishes with timeless charm to create a move-in-ready retreat. Step inside to discover a bright, open layout featuring fresh finishes, stylish fixtures, and spacious living areas designed for both everyday comfort and entertaining. The beautifully updated kitchen flows seamlessly into the main living space, while the generously sized bedrooms and remodeled bathrooms offer comfort and functionality. Outside, you'll find 4 acres of endless possibilities, whether you're dreaming of a hobby farm, a workshop, outdoor recreation, or simply enjoying the privacy and wide-open space. There's plenty of room to expand, garden, or create the outdoor oasis you've always wanted. If you've been searching for the perfect combination of modern living and country serenity, this property delivers. Don't miss your opportunity to own this turnkey home with acreage, schedule your private showing today!...
Contact an agent
Home facts
- Year built:1992
- Subdivision & Development:Not In List
- Listing ID #:26032161
- Added:48 day(s) ago
- Updated:September 24, 2026 at 02:36 PM
Rooms and interior
- Bedrooms:3
- Total bathrooms:2
- Full bathrooms:2
- Flooring:Luxury Vinyl
- Dining Description:Eat-In Kitchen
- Kitchen Description:Dishwasher, Gas Range, Refrigerator-Stays
- Bedroom Description:3 Bedrooms Same Level
- Living area:1,431 sq. ft.
Heating and cooling
- Cooling:Central Cool-Electric
- Heating:Central Heat-Gas
Structure and exterior
- Roof:Metal
- Year built:1992
- Building area:1,431 sq. ft.
- Lot area:4 Acres
- Lot Features:Level
- Architectural Style:Ranch
- Construction Materials:Stone, Wood
- Foundation Description:Slab
- Levels:1 Story
Utilities
- Water:Water-Public
- Sewer:Septic
Finances and disclosures
- Price:$215,000
- Price per sq. ft.:$150.24
- Tax amount:$234 (2025)
Features and amenities
- Appliances:Dishwasher, Gas Range
- Laundry features:Laundry Room
Parking
- Parking description:Carport
New listings near 43 Calhoun 11
 $75,000Active2 beds 1 baths672 sq. ft.
4878 Calhoun 245 Road, Hampton, AR 71744
MLS# 26034722Listed by: JAN'S REALTY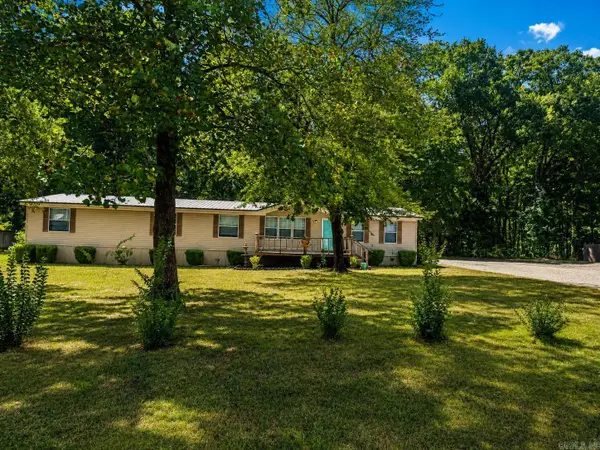 $145,000Active5 beds 3 baths2,500 sq. ft.
256 Watson Street, Hampton, AR 71744
MLS# 26033619Listed by: PINK RIBBON REALTY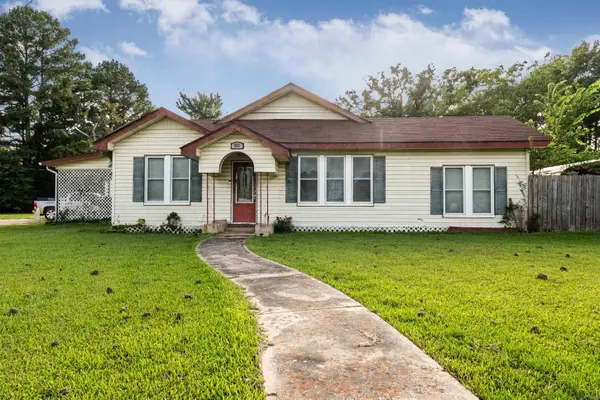 $220,000Active3 beds 3 baths2,651 sq. ft.
603 S Lee St Street, Hampton, AR 71744
MLS# 26029752Listed by: SOUTHERN REALTY GROUP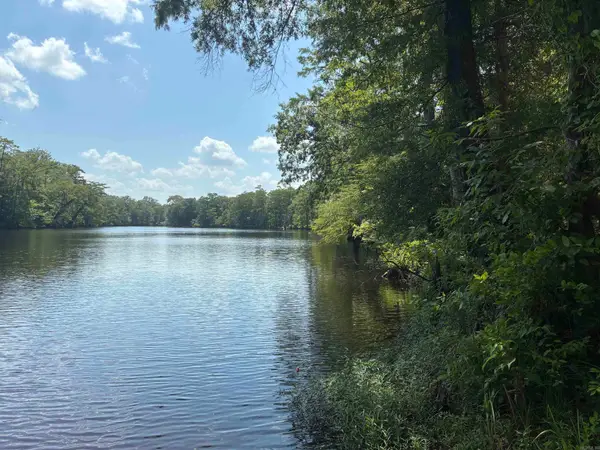 $100,000Active29.99 Acres
Address Withheld By Seller, Hampton, AR 71744
MLS# 26028095Listed by: CAMDEN REALTY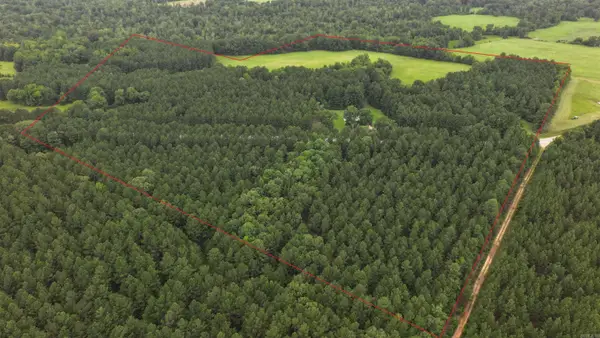 $300,000Active3 beds 2 baths1,600 sq. ft.
Address Withheld By Seller, Hampton, AR 71744
MLS# 26026608Listed by: ARKANSAS LAND COMPANY $215,000Active36.58 Acres
000 Mission Road, Hampton, AR 71744
MLS# 26023958Listed by: PINK RIBBON REALTY $172,500Active4 beds 2 baths1,680 sq. ft.
Address Withheld By Seller, Hampton, AR 71744
MLS# 26023069Listed by: PINK RIBBON REALTY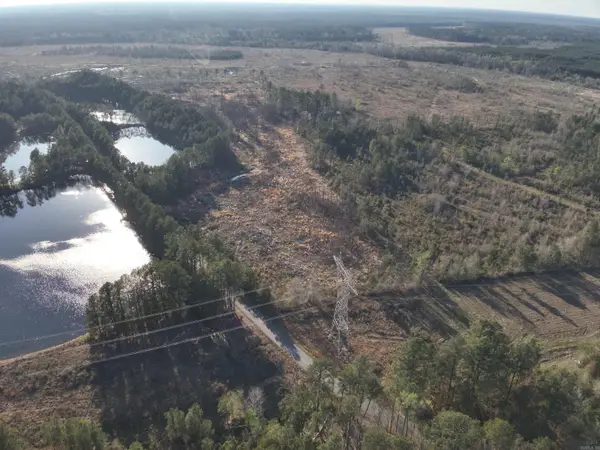 $159,950Active37.2 Acres
36-14-14 N Calhoun Cr 26, Hampton, AR 71744
MLS# 26016280Listed by: UNITED COUNTRY - NEELEY FORESTRY SERVICE $85,000Active2 beds 2 baths
4152 Calhoun 245, Hampton, AR 71744
MLS# 26015757Listed by: CRYE-LEIKE REALTORS


Protect your home and budget from life's surprises with an Assurant Home Warranty, backed by a partner that supports you through every step of homeownership. Explore Plans.
©2026 Century 21 Real Estate LLC. All rights reserved. CENTURY 21®, the CENTURY 21 Logo and C21® are service marks owned by Century 21 Real Estate LLC. Century 21 Real Estate LLC fully supports the principles of the Fair Housing Act and the Equal Opportunity Act. Each office is independently owned and operated. Listing information is deemed reliable but not guaranteed accurate.