25 Bobo Drive, Hardy, AR 72542
Local realty services provided by:CENTURY 21 Perry Real Estate
25 Bobo Drive,Hardy, AR 72542
$289,900
- 2 Beds
- 2 Baths
- 960 sq. ft.
- Single family
- Active
Listed by: derek ford
Office: king-rhodes & associates, inc.
MLS#:26045412
Source:AR_CARMLS
Price summary
- Price:$289,900
- Price per sq. ft.:$301.98
About this home
Discover a truly one-of-a-kind property in Hardy, Arkansas, perfectly suited for a Spring River retreat, Airbnb investment, or live-work opportunity. Offering 2 bedrooms, 2 bathrooms, and approximately 2,765 square feet of heated and cooled space, this versatile compound features multiple structures connected by covered walkways. The log-sided main home includes an open-concept kitchen and living area, a spacious bedroom, and a large screened-in porch. A 25' x 45' insulated RV garage with 14-foot doors includes a bathroom, laundry area, heat, and a mini-split system, while an attached 40-foot converted shipping container provides additional living space with a bedroom and sitting area. The property also includes a workshop with a wood-burning stove, a converted Bald Eagle-style barn used as sleeping quarters, and a second large shipping container ideal for a guest room, office, studio, or hobby space. Outside, you'll find two electrical services, RV parking with a 30-amp hookup, a fenced yard, fire pit, and multiple outbuildings offering endless flexibility for storage, recreation, or future expansion. Privacy, character, and income-producing potential....
Contact an agent
Home facts
- Year built:1986
- Subdivision & Development:Rio Vista II
- Listing ID #:26045412
- Added:1 day(s) ago
- Updated:November 12, 2026 at 02:55 AM
Rooms and interior
- Bedrooms:2
- Total bathrooms:2
- Full bathrooms:2
- Flooring:Luxury Vinyl
- Dining Description:Eat-In Kitchen
- Kitchen Description:Dishwasher, Free-Standing Stove, Gas Range, Microwave, Refrigerator-Stays
- Bedroom Description:Primary Bedroom/Main Level
- Living area:960 sq. ft.
Structure and exterior
- Roof:Metal
- Year built:1986
- Building area:960 sq. ft.
- Lot area:0.62 Acres
- Lot Features:Cleared, In Subdivision, Level, Rural Property
- Architectural Style:Craftsman
- Construction Materials:Log
- Exterior Features:Deck
- Foundation Description:Crawl Space
- Levels:1 Story
Schools
- High school:Highland
- Middle school:Highland
- Elementary school:Cherokee
Utilities
- Water:Water-Public
- Sewer:Septic
Finances and disclosures
- Price:$289,900
- Price per sq. ft.:$301.98
- Tax amount:$1,646 (2026)
Features and amenities
- Appliances:Dishwasher, Free-Standing Stove, Gas Range, Microwave
- Laundry features:Dryer Connection-Electric, Dryer-Stays, Washer Connection, Washer-Stays
- Amenities:Fitness/Bike Trail, Party Room, Playground, Sheet Rock, Sheet Rock Ceiling, TV-Satellite Dish, Telephone-Private, Walk-In Closet(s), Window Treatments
Parking
- Parking description:Carport, Three Car
New listings near 25 Bobo Drive
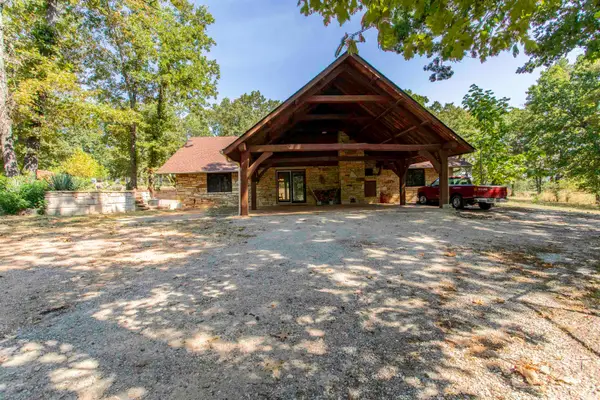 $525,000Active2 beds 2 baths2,828 sq. ft.
2616 Hwy 62, Hardy, AR 72542
MLS# 26038463Listed by: UNITED COUNTRY COTHAM & CO.- New
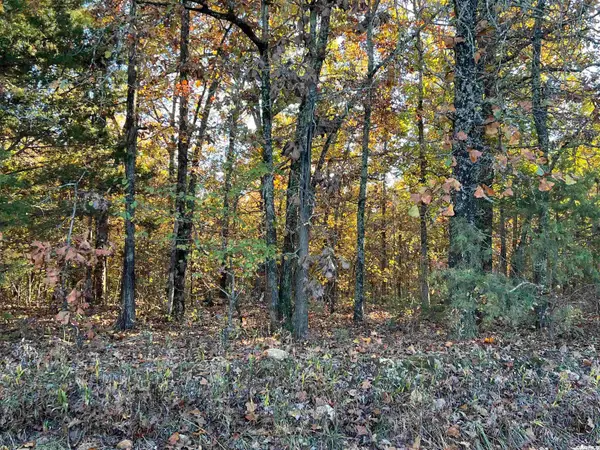 $33,500Active8 Acres
4193 West Firetower Road, Hardy, AR 72542
MLS# 26044772Listed by: UNITED COUNTRY - COZORT REALTY, INC. - New
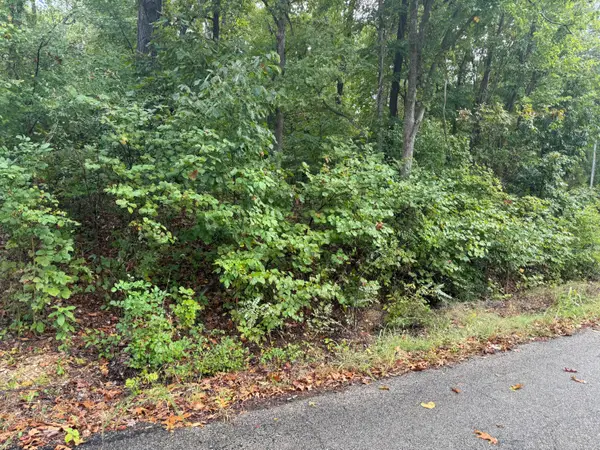 $12,500Active0.25 Acres
Lot 9 Woodland Hills Road, Hardy, AR 72542
MLS# 60337921Listed by: UNITED COUNTRY-COZORT REALTY, INC.  $105,000Active-- beds -- baths
Block 3 lot 1&2 N Riverbend Drive, Hardy, AR 72542
MLS# 26017777Listed by: VIDEO REAL ESTATE AGENCY $439,900Active3 beds 2 baths2,378 sq. ft.
4 Kee Trl, Hardy, AR 72529
MLS# 26043655Listed by: VIDEO REAL ESTATE AGENCY
 $65,000Active1 beds 1 baths504 sq. ft.
5 Kiwanie Lane, Hardy, AR 72542
MLS# 26043344Listed by: CENTURY 21 PORTFOLIO SRAB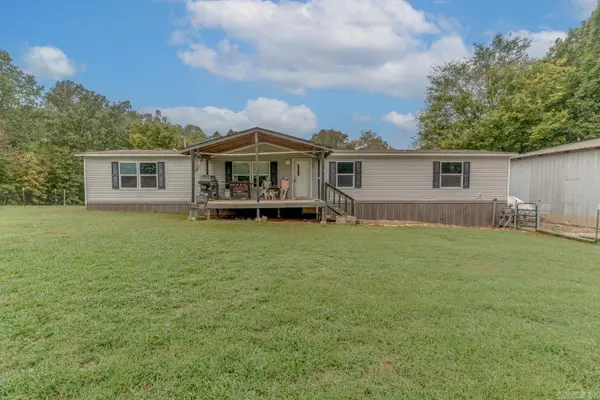 $199,900Active4 beds 2 baths2,100 sq. ft.
325 Slick Rock Rd, Hardy, AR 72542
MLS# 26041928Listed by: COMPASS ROSE REALTY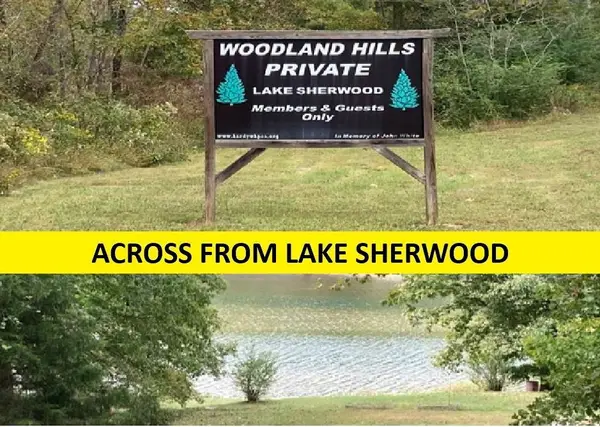 $10,000Active0.51 Acres
Woodland Hills Road, Hardy, AR 72542
MLS# 26041780Listed by: SOUTHERN PINES REALTY OF THE OZARKS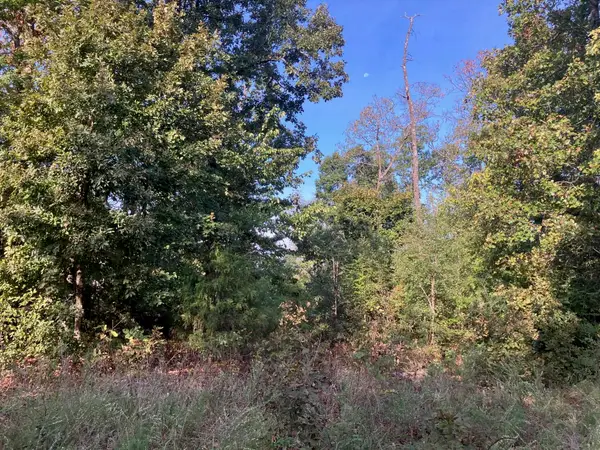 $49,900Active7.5 Acres
TBD Tucker Road, Hardy, AR 72542
MLS# 26041012Listed by: UNITED COUNTRY MOODY REALTY, INC.


Protect your home and budget from life's surprises with an Assurant Home Warranty, backed by a partner that supports you through every step of homeownership. Explore Plans.
©2026 Century 21 Real Estate LLC. All rights reserved. CENTURY 21®, the CENTURY 21 Logo and C21® are service marks owned by Century 21 Real Estate LLC. Century 21 Real Estate LLC fully supports the principles of the Fair Housing Act and the Equal Opportunity Act. Each office is independently owned and operated. Listing information is deemed reliable but not guaranteed accurate.