
3618 Highway 62 412, Hardy, AR 72542
Local realty services provided by:CENTURY 21 United
3618 Highway 62 412,Hardy, AR 72542
$179,500
- 3 Beds
- 2 Baths
- 1,380 sq. ft.
- Single family
- Active
Listed by: derek ford
Office: king-rhodes & associates, inc.
MLS#:26037666
Source:AR_CARMLS
Price summary
- Price:$179,500
- Price per sq. ft.:$130.07
About this home
3618 Highway 62/412 in Hardy, Arkansas offers a rare and truly versatile mixed-use opportunity, featuring 1,380 sq ft of fully remodeled living quarters on the main level with 3 bedrooms, 2 full baths, modern finishes, and comfortable flow, while the upper level adds another 1,380 sq ft of commercial space with prime highway frontage. The commercial floor currently houses 13 mini-storage units, but its open layout makes it ideal for office space, retail, a café, or virtually any business concept. Perfectly positioned between Highway 62/412 and Highway 175, the property provides dual entrances and parking on both sides, maximizing visibility, access, and potential for a wide range of uses.
Contact an agent
Home facts
- Subdivision & Development:Metes & Bounds
- Listing ID #:26037666
- Added:1 day(s) ago
- Updated:September 16, 2026 at 10:28 AM
Rooms and interior
- Bedrooms:3
- Total bathrooms:2
- Full bathrooms:2
- Flooring:Vinyl
- Dining Description:Eat-In Kitchen
- Kitchen Description:Electric Range, Free-Standing Stove, Refrigerator-Stays
- Bedroom Description:3 Bedrooms Same Level
- Living area:1,380 sq. ft.
Heating and cooling
- Cooling:Central Cool-Electric, Window Units
- Heating:Central Heat-Gas, Heat Pump, Window Units
Structure and exterior
- Roof:Architectural Shingle
- Building area:1,380 sq. ft.
- Lot area:0.38 Acres
- Lot Features:Cleared, Not in Subdivision
- Construction Materials:Block, Wood
- Exterior Features:Patio, Porch
- Foundation Description:Slab
Schools
- High school:Highland
- Middle school:Highland
- Elementary school:Cherokee
Utilities
- Water:Water-Public
- Sewer:Septic
Finances and disclosures
- Price:$179,500
- Price per sq. ft.:$130.07
- Tax amount:$375 (2025)
Features and amenities
- Appliances:Electric Range, Free-Standing Stove
- Laundry features:Dryer Connection-Electric, Laundry Room, Washer Connection
- Amenities:Picnic Area, Playground, TV-Satellite Dish, Telephone-Private
Parking
- Parking description:Parking Pads
New listings near 3618 Highway 62 412
- New
 $7,500Active0.07 Acres
L62 B5 Driftwood Road, Hardy, AR 72542
MLS# 26036752Listed by: OZARK GATEWAY REALTY OGW LLC - New
 $15,000Active0.15 Acres
TBD Driftwood Road, Hardy, AR 72542
MLS# 26036754Listed by: OZARK GATEWAY REALTY OGW LLC - New
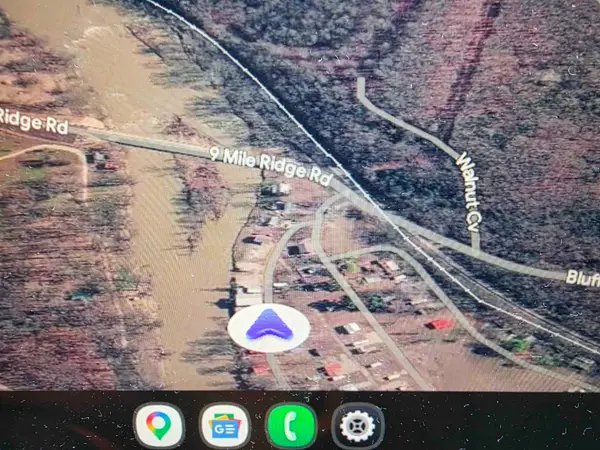 $19,600Active1.46 Acres
TBD Multiple Lots Hardy&oa, Hardy, AR 72542
MLS# 26036758Listed by: OZARK GATEWAY REALTY OGW LLC - New
 $2,800Active0.11 Acres
N/2 L-10 B-3 Tucker Road, Hardy, AR 72542
MLS# 26036762Listed by: OZARK GATEWAY REALTY OGW LLC - New
 $2,800Active0.08 Acres
L42 B2 62/412 Highway, Hardy, AR 72542
MLS# 26036763Listed by: OZARK GATEWAY REALTY OGW LLC - New
 $2,800Active0.16 Acres
L8 B3 62/412 Highway, Hardy, AR 72542
MLS# 26036765Listed by: OZARK GATEWAY REALTY OGW LLC - New
 $2,800Active0.08 Acres
L24 B3 Old Cc Road, Hardy, AR 72542
MLS# 26036766Listed by: OZARK GATEWAY REALTY OGW LLC - New
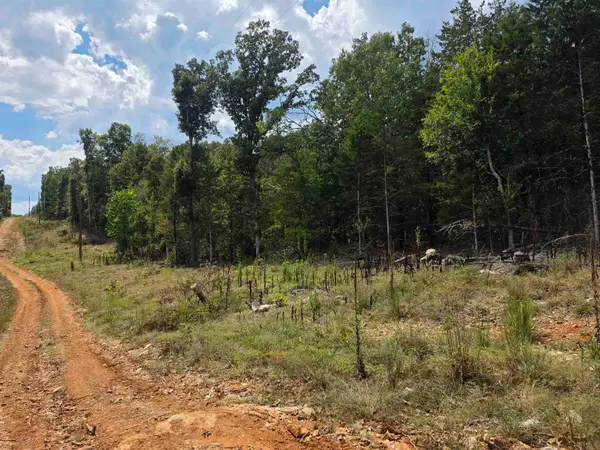 $2,800Active0.08 Acres
L38 B6 Old Cc Road, Hardy, AR 72542
MLS# 26036769Listed by: OZARK GATEWAY REALTY OGW LLC  $153,400Active1.08 Acres
3166 Highway 62/412 Highway, Highland, AR 72542
MLS# 26035901Listed by: COLDWELL BANKER OZARK REAL ESTATE COMPANY


Protect your home and budget from life's surprises with an Assurant Home Warranty, backed by a partner that supports you through every step of homeownership. Explore Plans.
©2026 Century 21 Real Estate LLC. All rights reserved. CENTURY 21®, the CENTURY 21 Logo and C21® are service marks owned by Century 21 Real Estate LLC. Century 21 Real Estate LLC fully supports the principles of the Fair Housing Act and the Equal Opportunity Act. Each office is independently owned and operated. Listing information is deemed reliable but not guaranteed accurate.