
509 River Road, Hardy, AR 72542
Local realty services provided by:CENTURY 21 H.S.V. Realty
509 River Road,Hardy, AR 72542
$130,000
- 2 Beds
- 2 Baths
- 1,056 sq. ft.
- Mobile / Manufactured
- Active
Listed by: cathy johnson
Office: united country cotham & co.
MLS#:26037895
Source:AR_CARMLS
Price summary
- Price:$130,000
- Price per sq. ft.:$123.11
About this home
Enjoy peaceful country living just outside Hardy, Arkansas! This inviting 2-bedroom, 2-bath manufactured home is conveniently located near the Harold E. Alexander Wildlife Management Area & only minutes from Spring River. Inside, home features oak hardwood floors, Vinyl windows, R-11 siding, 3-year-old HVAC system + kitchen appliances (approx 2 years old), including a desirable gas cookstove. Outside, mature shade trees + numerous flower beds with a circle drive create a welcoming setting. The fenced backyard offers space for children or pets, while a 6-foot privacy fence provides separation from the neighboring property. The 12x24 screened porch on back of home offers a grilling area + sitting area to enjoy nature. Other improvements includes 12'x28' she shed w/elect & air that could be used as a guest house & has a nice covered front porch to sit & enjoy nature, +12'x24' shop/storage building w/attach 12'x8' chicken coop w/floor & windows that open & close. Abundant storage, flexible outdoor spaces, & easy access to fishing, hunting, & recreation, this property offers a wonderful blend of comfort & country charm. Would make a great retirement home or weekend getaway....
Contact an agent
Home facts
- Year built:1997
- Subdivision & Development:Metes & Bounds
- Listing ID #:26037895
- Added:1 day(s) ago
- Updated:September 19, 2026 at 02:41 PM
Rooms and interior
- Bedrooms:2
- Total bathrooms:2
- Full bathrooms:2
- Flooring:Wood
- Dining Description:Eat-In Kitchen, Kitchen/Dining Combo
- Kitchen Description:Free-Standing Stove, Gas Range, Refrigerator-Stays
- Bedroom Description:2 Bedrooms Same Level, Primary Bedroom Apart
- Living area:1,056 sq. ft.
Heating and cooling
- Cooling:Central Cool-Electric
- Heating:Central Heat-Electric
Structure and exterior
- Roof:Metal
- Year built:1997
- Building area:1,056 sq. ft.
- Lot area:2 Acres
- Lot Features:Cleared, Level, Not in Subdivision, River/Lake Area, Rural Property, Wooded
- Exterior Features:Porch, Screened Porch
- Foundation Description:Crawl Space
- Levels:1 Story
Schools
- High school:Highland
- Middle school:Highland
- Elementary school:Cherokee
Utilities
- Water:Water Heater-Electric, Water-Public
- Sewer:Septic
Finances and disclosures
- Price:$130,000
- Price per sq. ft.:$123.11
- Tax amount:$196
Features and amenities
- Appliances:Free-Standing Stove, Gas Range
- Laundry features:Dryer Connection-Electric, Laundry Room, Washer Connection
- Amenities:Fitness/Bike Trail, Golf Course, Picnic Area, Playground, Sheet Rock, Sheet Rock Ceiling, Walk-In Closet(s), Walk-in Shower, Wired for Highspeed Inter, Wood Ceiling
Parking
- Parking description:Carport, One Car
New listings near 509 River Road
- New
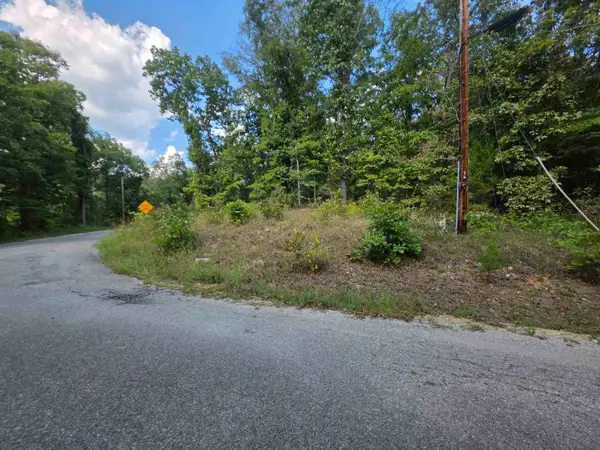 $2,800Active0.31 Acres
L13B6 Friar Tuck Drive, Hardy, AR 72542
MLS# 26038216Listed by: OZARK GATEWAY REALTY OGW LLC - New
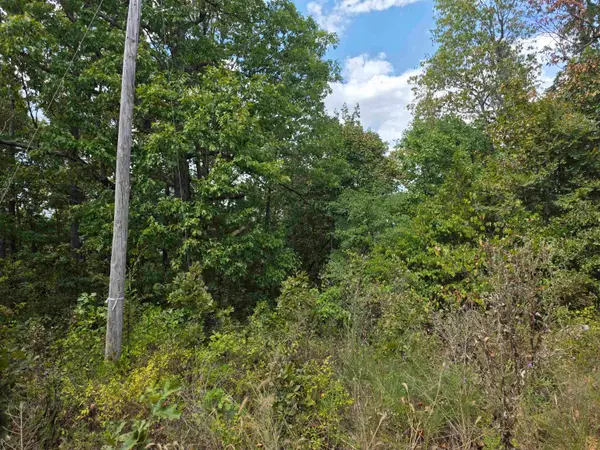 $2,800Active0.1 Acres
L4H Old Cc Road, Hardy, AR 72542
MLS# 26038217Listed by: OZARK GATEWAY REALTY OGW LLC - New
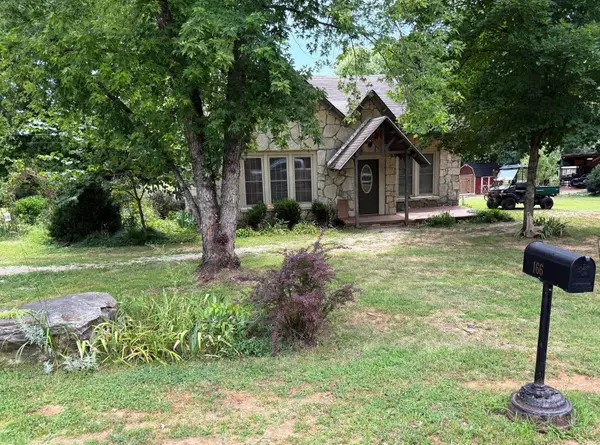 $189,000Active2 beds 2 baths1,584 sq. ft.
166 River Road, Hardy, AR 72542
MLS# 26038226Listed by: UNITED COUNTRY COTHAM & CO. - New
 $179,500Active3 beds 2 baths1,380 sq. ft.
3618 Highway 62-412, Hardy, AR 72542
MLS# 26037666Listed by: KING-RHODES & ASSOCIATES, INC. - New
 $7,500Active0.08 Acres
L62 B5 Driftwood Road, Hardy, AR 72542
MLS# 26036752Listed by: OZARK GATEWAY REALTY OGW LLC - New
 $15,000Active0.15 Acres
TBD Driftwood Road, Hardy, AR 72542
MLS# 26036754Listed by: OZARK GATEWAY REALTY OGW LLC - New
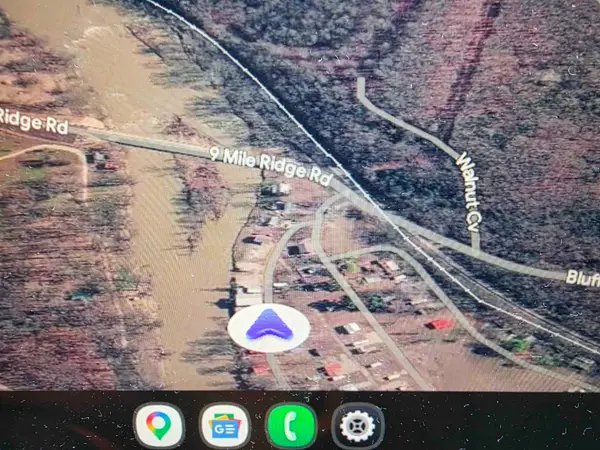 $19,600Active1.46 Acres
TBD Multiple Lots Hardy&oa, Hardy, AR 72542
MLS# 26036758Listed by: OZARK GATEWAY REALTY OGW LLC - New
 $2,800Active0.11 Acres
N/2 L-10 B-3 Tucker Road, Hardy, AR 72542
MLS# 26036762Listed by: OZARK GATEWAY REALTY OGW LLC - New
 $2,800Active0.08 Acres
L42 B2 62/412 Highway, Hardy, AR 72542
MLS# 26036763Listed by: OZARK GATEWAY REALTY OGW LLC


Protect your home and budget from life's surprises with an Assurant Home Warranty, backed by a partner that supports you through every step of homeownership. Explore Plans.
©2026 Century 21 Real Estate LLC. All rights reserved. CENTURY 21®, the CENTURY 21 Logo and C21® are service marks owned by Century 21 Real Estate LLC. Century 21 Real Estate LLC fully supports the principles of the Fair Housing Act and the Equal Opportunity Act. Each office is independently owned and operated. Listing information is deemed reliable but not guaranteed accurate.