2561 Gutter Rd, Harriet, AR 72639
Local realty services provided by:CENTURY 21 PORTFOLIO
2561 Gutter Rd,Harriet, AR 72639
$2,120,000
- 3 Beds
- 2 Baths
- 1,216 sq. ft.
- Mobile / Manufactured
- Active
Listed by: trent middleton
Office: arkansas land company
MLS#:26037700
Source:AR_CARMLS
Price summary
- Price:$2,120,000
- Price per sq. ft.:$1,743.42
About this home
Discover the freedom of off-grid living on this incredible 242+/- acre Ozark property! Featuring several amazing views of the Ozark Mountains, this property offers privacy, recreation, and self-sufficient living with much of the hard work already completed. The property includes a 2023 Clayton manufactured home with 3 bedrooms and 2 bathrooms, powered by a solar system. Water is supplied from a natural spring, pumped into a 3,000-gallon storage tank and then to the home. Electric is available at the county road for added convenience. Improvements include a 30x40 shop and 30x50 barn, both with electricity supplied by the solar system, approximately 7 fenced acres, five ponds, a spring with spring box and pump, cleared acreage, and established ATV trails throughout the property. Abundant wildlife and existing clearings make excellent locations for food plots, pasture, or additional improvements. Whether you are seeking a hunting retreat, recreational property, or an off-grid homestead, this remarkable Ozark property is ready for you to enjoy....
Contact an agent
Home facts
- Year built:2023
- Subdivision & Development:Metes & Bounds
- Listing ID #:26037700
- Added:8 day(s) ago
- Updated:September 24, 2026 at 02:36 PM
Rooms and interior
- Bedrooms:3
- Total bathrooms:2
- Full bathrooms:2
- Flooring:Carpet, Vinyl
- Dining Description:Kitchen/Dining Combo, Living/Dining Combo
- Kitchen Description:Dishwasher, Electric Range, Free-Standing Stove, Refrigerator-Stays
- Bedroom Description:3 Bedrooms Same Level, Guest Bedroom Apart, Primary Bedroom/Main Level
- Living area:1,216 sq. ft.
Heating and cooling
- Cooling:Central Cool-Electric
- Heating:Central Heat-Electric
Structure and exterior
- Roof:3 Tab Shingles
- Year built:2023
- Building area:1,216 sq. ft.
- Lot area:242 Acres
- Lot Features:Cleared, Down Slope, Level, Not in Subdivision, Rural Property, Sloped, Upslope, Wooded
- Architectural Style:Traditional
- Construction Materials:Metal/Vinyl Siding
- Exterior Features:Deck, Porch
- Foundation Description:Not Permanent
- Levels:1 Story
Utilities
- Water:Water Heater-Electric
- Sewer:Septic
Finances and disclosures
- Price:$2,120,000
- Price per sq. ft.:$1,743.42
- Tax amount:$520
Features and amenities
- Appliances:Dishwasher, Electric Range, Free-Standing Stove
- Amenities:Fitness/Bike Trail, Sheet Rock, Sheet Rock Ceiling
Parking
- Parking description:Detached
New listings near 2561 Gutter Rd
- New
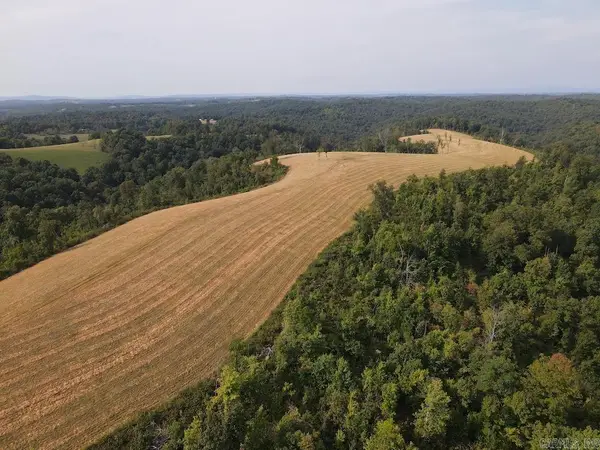 $567,500Active113.5 Acres
N/A Come Back Ln, Harriet, AR 72639
MLS# 26038365Listed by: WHITETAIL PROPERTIES REAL ESTATE, LLC - New
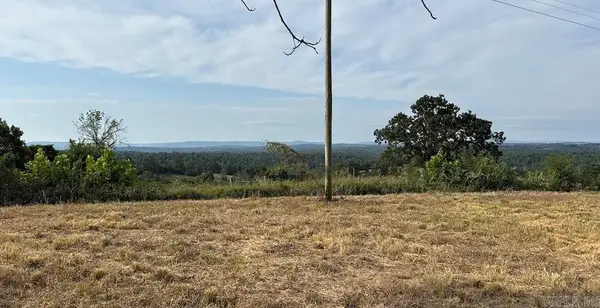 $350,000Active70 Acres
Cozahome Rd, Harriet, AR 72639
MLS# 26038366Listed by: WHITETAIL PROPERTIES REAL ESTATE, LLC 
 $210,000Active3 beds 1 baths1,530 sq. ft.
3295 Cozahome Road, Harriet, AR 72639
MLS# 26037052Listed by: CENTURY 21 MIDDLETON $214,971Active3 beds 2 baths1,615 sq. ft.
304 Cozahome Road, Harriet, AR 72639
MLS# 26035779Listed by: CENTURY 21 MIDDLETON $67,500Active9.86 Acres
00 Hwy 14 W, Harriet, AR 72639
MLS# 26035374Listed by: ARKANSAS LAND COMPANY $1,500,000Active6 beds 3 baths3,144 sq. ft.
1352 Endless Road, Harriet, AR 72639
MLS# 26035291Listed by: HALSEY REAL ESTATE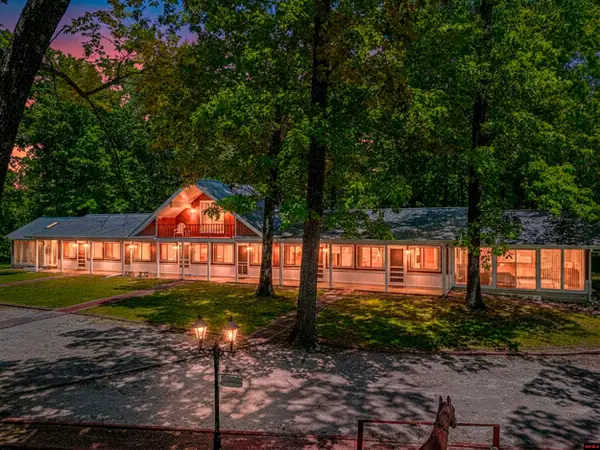 $799,900Active-- beds -- baths
808 MC 8071, Flippin, AR 72634
MLS# 134882Listed by: BEAMAN REALTY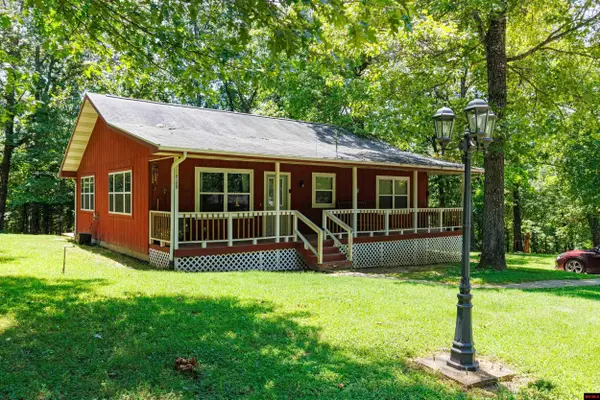 $799,900Active7 beds 7 baths3,500 sq. ft.
808 MC 8071, Flippin, AR 72634
MLS# 134884Listed by: BEAMAN REALTY $299,000Active100 Acres
Address Withheld By Seller, Harriet, AR 72639
MLS# 26024729Listed by: ARKANSAS LAND COMPANY


Protect your home and budget from life's surprises with an Assurant Home Warranty, backed by a partner that supports you through every step of homeownership. Explore Plans.
©2026 Century 21 Real Estate LLC. All rights reserved. CENTURY 21®, the CENTURY 21 Logo and C21® are service marks owned by Century 21 Real Estate LLC. Century 21 Real Estate LLC fully supports the principles of the Fair Housing Act and the Equal Opportunity Act. Each office is independently owned and operated. Listing information is deemed reliable but not guaranteed accurate.