1403 Ryan Drive, Harrisburg, AR 72432
Local realty services provided by:CENTURY 21 Perry Real Estate
1403 Ryan Drive,Harrisburg, AR 72432
$224,900
- 3 Beds
- 2 Baths
- 1,374 sq. ft.
- Single family
- Active
Listed by: caleb moss
Office: coldwell banker village communities
MLS#:26042339
Source:AR_CARMLS
Price summary
- Price:$224,900
- Price per sq. ft.:$163.68
About this home
Built in 2023, 1403 Ryan Drive offers 3 bedrooms, 2 bathrooms, and 1,374 square feet on a 0.22-acre lot in Harrisburg’s Dunford Village. Inside, you’ll find stained concrete floors, an open layout, and a recently added gas fireplace that makes the living area a comfortable place to gather. The kitchen features beautiful countertops, an electric stove and oven, a built-in microwave, a dishwasher, and a pantry area. The spacious primary suite includes a private bathroom and walk-in closet. There’s also a dedicated laundry room, plenty of storage, and a two-car garage. Out back, the large patio offers space for grilling, entertaining, or relaxing, while the newly fenced backyard gives pets room to play. The roof, HVAC system, and water heaters all date to 2023. Schedule your showing and come take a look!
Contact an agent
Home facts
- Year built:2023
- Subdivision & Development:DUNFORD VILLAGE
- Listing ID #:26042339
- Added:4 day(s) ago
- Updated:October 23, 2026 at 05:23 PM
Rooms and interior
- Bedrooms:3
- Total bathrooms:2
- Full bathrooms:2
- Flooring:Concrete
- Dining Description:Breakfast Bar
- Kitchen Description:Convection Oven, Dishwasher, Electric Range, Microwave
- Bedroom Description:3 Bedrooms Same Level
- Living area:1,374 sq. ft.
Structure and exterior
- Roof:Architectural Shingle
- Year built:2023
- Building area:1,374 sq. ft.
- Lot Features:Extra Landscaping, Level
- Architectural Style:Traditional
- Construction Materials:Brick
- Exterior Features:Covered Patio, Patio
- Foundation Description:Slab
- Levels:1 Story
Schools
- High school:HARRISBURG
- Middle school:HARRISBURG
- Elementary school:HARRISBURG
Utilities
- Water:Water Heater-Electric, Water-Public
- Sewer:Sewer-Public
Finances and disclosures
- Price:$224,900
- Price per sq. ft.:$163.68
Features and amenities
- Appliances:Dishwasher, Electric Range, Microwave
- Laundry features:Laundry Room
Parking
- Parking description:Garage, Two Car
New listings near 1403 Ryan Drive
- New
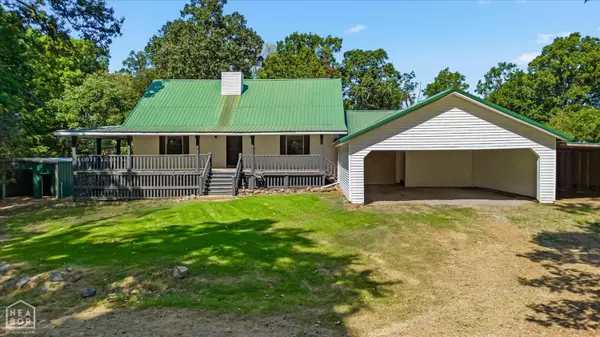 $279,000Active4 beds 2 baths1,910 sq. ft.
7637 Rush Lane, Harrisburg, AR 72432
MLS# 10133143Listed by: CRISWELL PROPERTIES - New
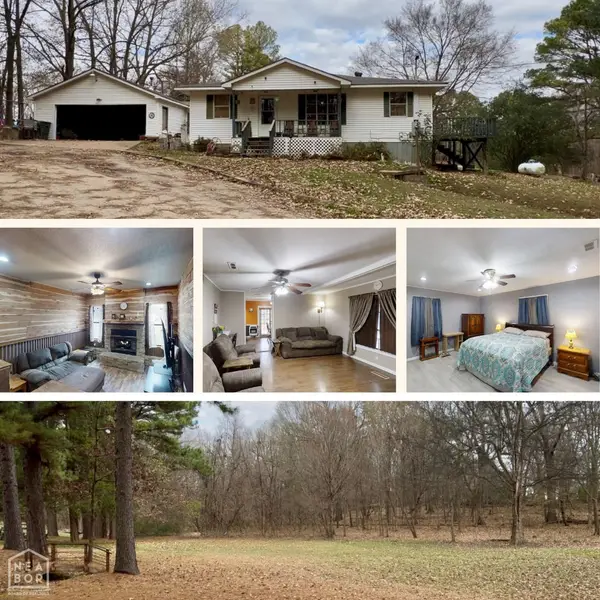
 $199,900Active3 beds 2 baths1,596 sq. ft.
20419 Morning Sun Road, Harrisburg, AR 72432
MLS# 10133146Listed by: CENTURY 21 PORTFOLIO - New
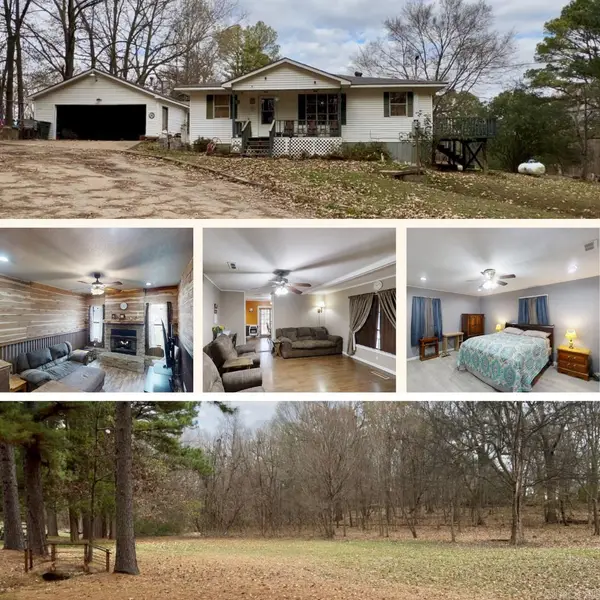 $204,900Active3 beds 2 baths1,596 sq. ft.
20419 Morning Sun Road, Harrisburg, AR 72432
MLS# 26042917Listed by: CENTURY 21 PORTFOLIO - New
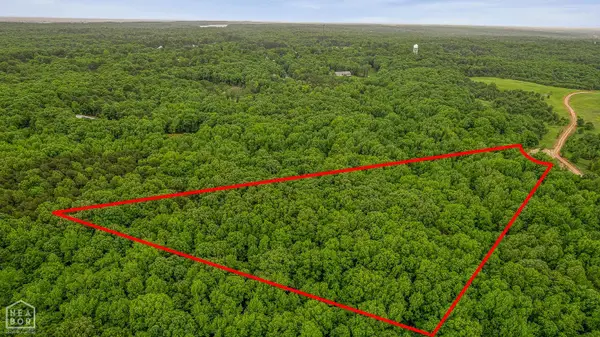 $84,900Active11.01 Acres
8208 Oak Creek Lane, Harrisburg, AR 72432
MLS# 10133078Listed by: SELECT PROPERTIES - New
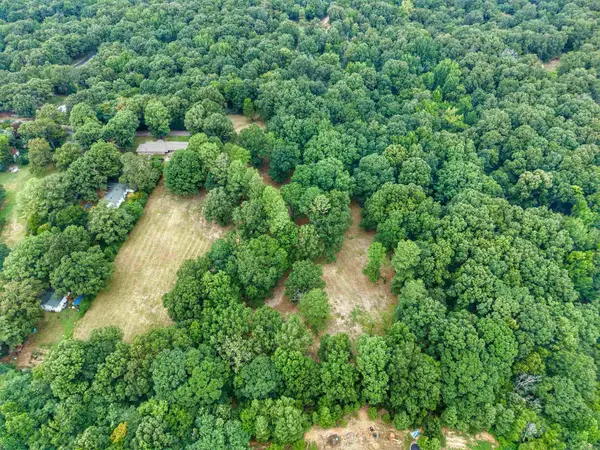 $95,000Active6.19 Acres
810 Rorex Drive, Harrisburg, AR 72432
MLS# 26042601Listed by: HALSEY REAL ESTATE - New
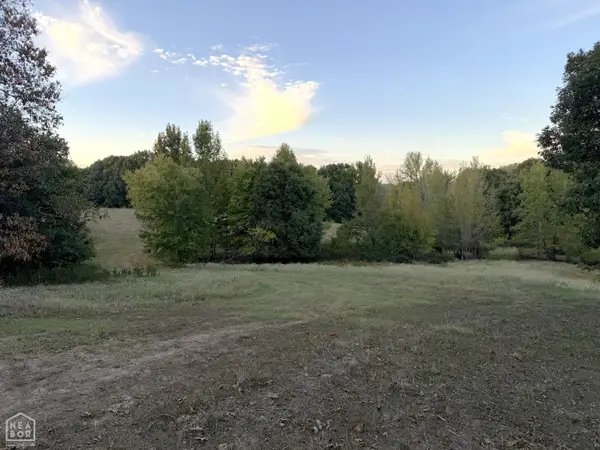 $950,000Active100 Acres
Address Withheld By Seller, Harrisburg, AR 72432
MLS# 10133032Listed by: HALSEY REAL ESTATE - New
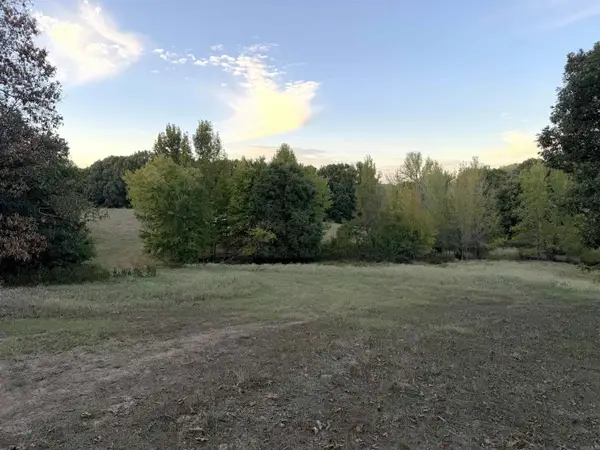 $950,000Active100 Acres
Address Withheld By Seller, Harrisburg, AR 72432
MLS# 26042208Listed by: HALSEY REAL ESTATE - New
 $80,000Active2 beds 2 baths1,120 sq. ft.
19982 158 Highway, Harrisburg, AR 72432
MLS# 26041920Listed by: HALSEY REAL ESTATE 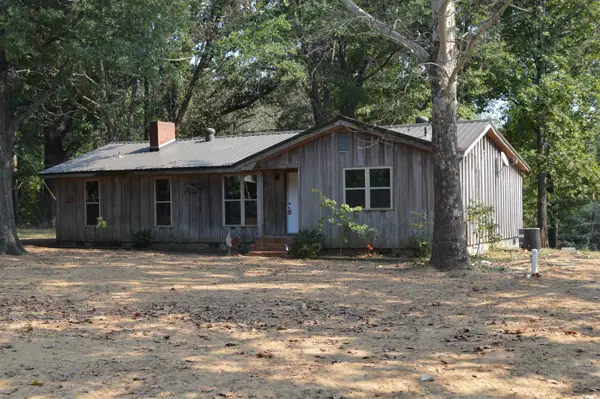 $184,800Pending3 beds 2 baths1,684 sq. ft.
6386 Matlock Lane, Harrisburg, AR 72432
MLS# 26041378Listed by: HALSEY REAL ESTATE


Protect your home and budget from life's surprises with an Assurant Home Warranty, backed by a partner that supports you through every step of homeownership. Explore Plans.
©2026 Century 21 Real Estate LLC. All rights reserved. CENTURY 21®, the CENTURY 21 Logo and C21® are service marks owned by Century 21 Real Estate LLC. Century 21 Real Estate LLC fully supports the principles of the Fair Housing Act and the Equal Opportunity Act. Each office is independently owned and operated. Listing information is deemed reliable but not guaranteed accurate.