1006 Berry Street, Harrison, AR 72601
Local realty services provided by:CENTURY 21 Action Realty
Listed by: vince markle
Office: re/max unlimited, inc.
MLS#:1355685
Source:AR_NWAR
Price summary
- Price:$215,000
- Price per sq. ft.:$72.66
About this home
Great 5BR, 2 & 1/2BA home in Harrison, the hub of the Ozarks! Home features a great room with vaulted ceiling and fireplace, a split floor plan and 3BR and 2BA on the main level. The walkout basement features 2BRs and 1/2 BA and more room for additional living space or storage. Outside there is a covered deck, a portable building that has been converted into a workshop with electricity and heat and air. A second shed in the privacy fenced backyard provides more storage for your mower and lawn tools. Home is situated on a pretty lot in an established neighborhood! Within 40 minutes or less of many hiking, camping, swimming, boating/canoeing/kayaking, fishing, hunting and sightseeing venues including Branson, Missouri. You really can see the Ozarks better from here! Square footage total includes approximately 1234 sq. ft. in the basement area with petitions, concrete floors, and open joist ceiling. Square footage and age are estimates.
Contact an agent
Home facts
- Subdivision & Development:Wes Berry Add Revised
- Listing ID #:1355685
- Added:99 day(s) ago
- Updated:October 24, 2026 at 02:17 PM
Rooms and interior
- Bedrooms:5
- Total bathrooms:3
- Full bathrooms:2
- Half bathrooms:1
- Flooring:Carpet, Concrete, Laminate, Simulated Wood, Wood
- Kitchen Description:Dishwasher, Gas Water Heater
- Bedroom Description:Split Bedrooms
- Basement:Yes
- Basement Description:Partial, Walk-Out Access
- Living area:2,959 sq. ft.
Heating and cooling
- Cooling:Central Air
- Heating:Central, Gas
- Central air:Yes
Structure and exterior
- Roof:Metal
- Building area:2,959 sq. ft.
- Lot area:0.24 Acres
- Lot Features:Central Business District, City Lot, Landscaped, Near Park
- Construction Materials:Vinyl Siding
- Exterior Features:Covered, Deck, Patio
- Foundation Description:Block
- Levels:2 Story
Utilities
- Water:Public, Water Available
- Sewer:Sewer Available
Finances and disclosures
- Price:$215,000
- Price per sq. ft.:$72.66
- Tax amount:$1,166
Features and amenities
- Appliances:Dishwasher, Gas Water Heater
- Laundry features:Dryer Hookup, Washer Hookup
- Amenities:Ceiling Fans, Double Pane Windows, Skylights, Split Bedrooms, Storage
Parking
- Parking description:Concrete Driveway, Detached Carport
New listings near 1006 Berry Street
- New
 $259,000Active3 beds 2 baths1,586 sq. ft.
104 Glenview Street, Harrison, AR 72601
MLS# 1366162Listed by: JERRY JACKSON REALTY - New
 $349,900Active3 beds 2 baths1,465 sq. ft.
4657 Chaney Hollow Drive, Harrison, AR 72601
MLS# 1366124Listed by: COLDWELL BANKER HARRIS MCHANEY & FAUCETTE-HARRISON - New

 $2,500,000Active50 Acres
115 Coweta Falls, Harrison, AR 72601
MLS# 1366148Listed by: CENTURY 21 ACTION REALTY - New
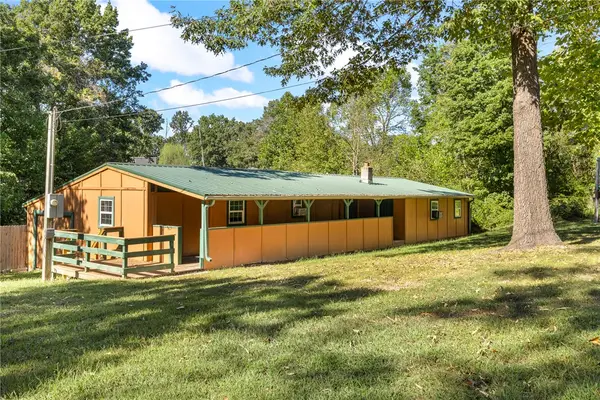 $104,000Active2 beds 2 baths792 sq. ft.
107 Aztec Lane, Harrison, AR 72601
MLS# 1365869Listed by: COLDWELL BANKER HARRIS MCHANEY & FAUCETTE-HARRISON - New
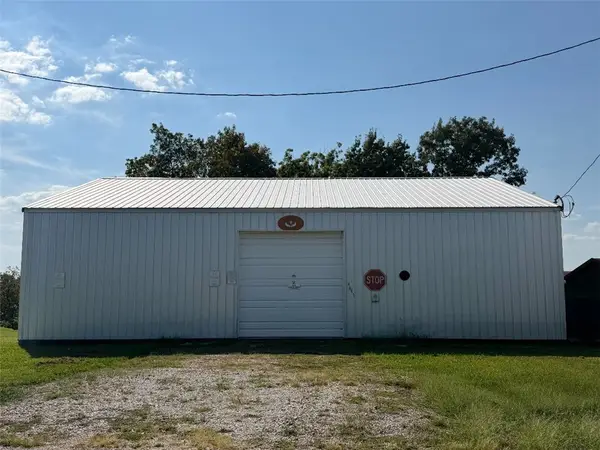 $115,000Active2.95 Acres
4641 Wooded Hills Road North, Harrison, AR 72601
MLS# 1366126Listed by: LISTWITHFREEDOM.COM - New
 $59,900Active-- beds -- baths1,920 sq. ft.
Address Withheld By Seller, Harrison, AR 72601
MLS# 1365979Listed by: DODSON & BRUCE PROPERTY GROUP - New
 $235,000Active3 beds 2 baths1,914 sq. ft.
206 Roberta Drive, Harrison, AR 72601
MLS# 1365923Listed by: SMITH AND ASSOCIATES REAL ESTATE SERVICES - Open Sat, 1 to 3pm
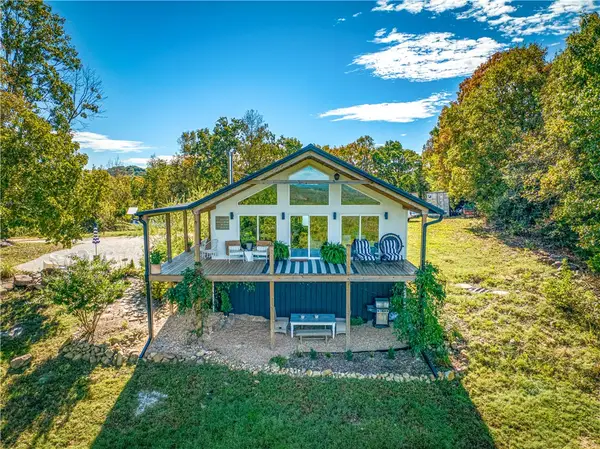 $399,000Pending2 beds 2 baths1,500 sq. ft.
467 Redemption, Harrison, AR 72601
MLS# 1365862Listed by: WEICHERT, REALTORS-MARKET EDGE - New
 $235,000Active2 beds 2 baths1,582 sq. ft.
5679 Eastwood Drive, Harrison, AR 72601
MLS# 1365728Listed by: COLDWELL BANKER HARRIS MCHANEY & FAUCETTE-HARRISON - New
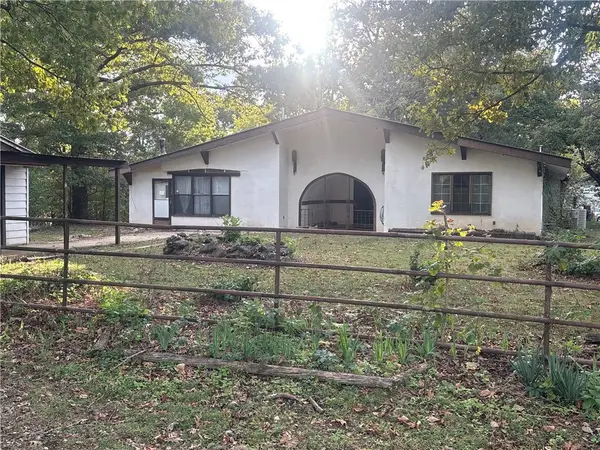 $300,000Active3 beds 3 baths3,070 sq. ft.
2703 Walton Lane, Harrison, AR 72601
MLS# 1365777Listed by: COLDWELL BANKER HARRIS MCHANEY & FAUCETTE-HARRISON


Protect your home and budget from life's surprises with an Assurant Home Warranty, backed by a partner that supports you through every step of homeownership. Explore Plans.
©2026 Century 21 Real Estate LLC. All rights reserved. CENTURY 21®, the CENTURY 21 Logo and C21® are service marks owned by Century 21 Real Estate LLC. Century 21 Real Estate LLC fully supports the principles of the Fair Housing Act and the Equal Opportunity Act. Each office is independently owned and operated. Listing information is deemed reliable but not guaranteed accurate.