
1067 Mercedes Drive, Harrison, AR 72601
Local realty services provided by:CENTURY 21 Action Realty
Listed by:
 Rita Huff(870) 715 - 0047CENTURY 21 Action Realty
Office: century 21 action realty
MLS#:1357848
Source:AR_NWAR
Price summary
- Price:$249,000
- Price per sq. ft.:$182.55
About this home
Discover the allure of effortless living at 1067 W Mercedes DR in Harrison, Arkansas. This attractive single-family residence, built in 2010, presents a fantastic opportunity to embrace a lifestyle of comfort and convenience. The heart of this home, the kitchen, is thoughtfully designed. Featuring matching black appliances that create a cohesive and modern aesthetic. Three well-appointed bedrooms provide ample private space, each offering a tranquil retreat. The functional layout, characteristic of a ranch-style exterior, ensures ease of movement and accessibility throughout the home. Further enhancing the living experience, an attached garage offers secure parking and additional storage. New roof replaced last year. A dedicated laundry room simplifies daily chores, while the inviting patio provides a delightful outdoor space for relaxation or entertaining on the generous 1364 square foot property. This property is an exceptional offering that invites you to experience its charm firsthand....
Contact an agent
Home facts
- Year built:2010
- Subdivision & Development:Sunset Meadows Sub Ph 1
- Listing ID #:1357848
- Added:47 day(s) ago
- Updated:September 22, 2026 at 02:36 PM
Rooms and interior
- Bedrooms:3
- Total bathrooms:2
- Full bathrooms:2
- Flooring:Laminate, Simulated Wood
- Kitchen Description:Dishwasher, Electric Oven, Electric Water Heater, Refrigerator
- Living area:1,364 sq. ft.
Heating and cooling
- Cooling:Central Air
- Heating:Central
- Central air:Yes
Structure and exterior
- Roof:Asphalt, Shingle
- Year built:2010
- Building area:1,364 sq. ft.
- Lot area:1.01 Acres
- Lot Features:Cleared
- Construction Materials:Brick
- Exterior Features:Patio
- Foundation Description:Brick/Mortar
- Levels:1 Story
Utilities
- Water:Public, Water Available
- Sewer:Septic Available, Septic Tank
Finances and disclosures
- Price:$249,000
- Price per sq. ft.:$182.55
- Tax amount:$930
Features and amenities
- Appliances:Dishwasher, Electric Oven, Electric Water Heater, Refrigerator
- Amenities:Ceiling Fans
Parking
- Parking description:Attached, Concrete Driveway, Garage
- Garage:Yes
New listings near 1067 Mercedes Drive
- New
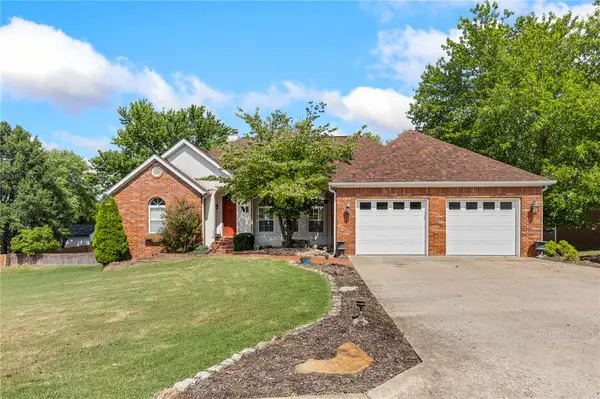 $475,000Active5 beds 4 baths4,036 sq. ft.
305 Pebble Beach Drive, Harrison, AR 72601
MLS# 1362747Listed by: COLDWELL BANKER HARRIS MCHANEY & FAUCETTE-HARRISON - New
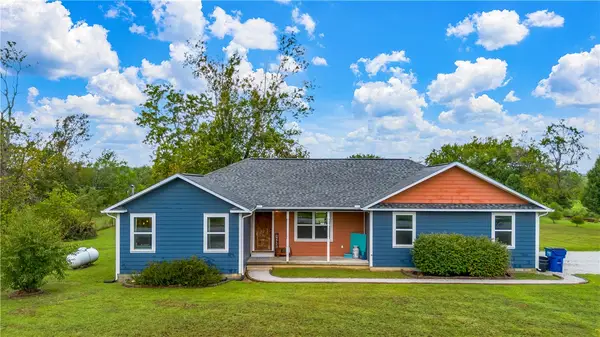 $240,000Active2 beds 2 baths1,197 sq. ft.
6966 Prairie View Road, Harrison, AR 72601
MLS# 1362748Listed by: RE/MAX UNLIMITED, INC. - New
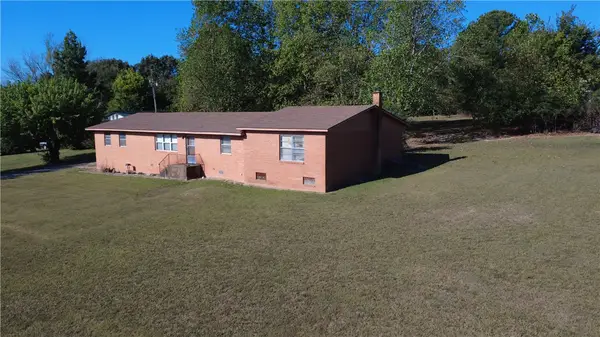 $275,000Active1.64 Acres
1802 N 7 Highway, Harrison, AR 72601
MLS# 1362658Listed by: KINGS RIVER REALTY LLC - New
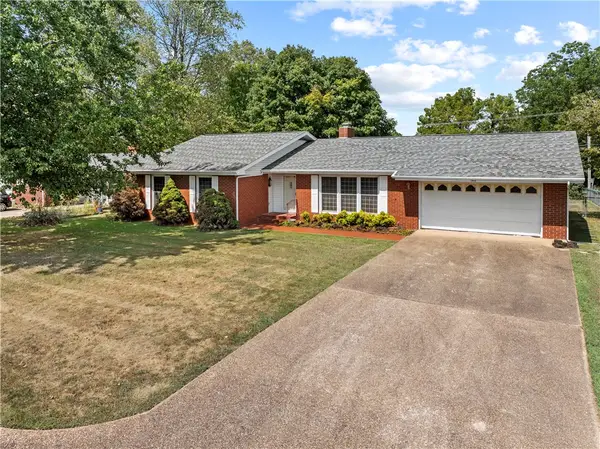 $235,000Active3 beds 3 baths1,954 sq. ft.
1503 Ridgepark Road, Harrison, AR 72601
MLS# 1362299Listed by: WEICHERT, REALTORS-MARKET EDGE - New
 $1,700,000Active7 beds -- baths5,030 sq. ft.
8746 Hopewell Road, Harrison, AR 72601
MLS# 1362284Listed by: COLDWELL BANKER HARRIS MCHANEY & FAUCETTE-HARRISON - New
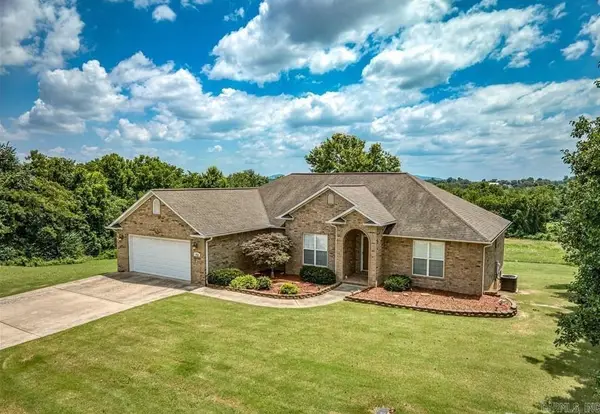 $489,900Active5 beds 3 baths4,006 sq. ft.
Address Withheld By Seller, Harrison, AR 72601
MLS# 26037764Listed by: ROGER TURNER REALTY, INC. - New
 $550,000Active3 Acres
TBD (3.00 ac) Forward Drive, Harrison, AR 72601
MLS# 1362190Listed by: COLDWELL BANKER HARRIS MCHANEY & FAUCETTE-HARRISON - New
 $295,000Active1.5 Acres
TBD (1.5 ac) Forward Drive #A, Harrison, AR 72601
MLS# 1362251Listed by: COLDWELL BANKER HARRIS MCHANEY & FAUCETTE-HARRISON - New
 $295,000Active1.5 Acres
TBD (1.5 ac) Forward Drive #B, Harrison, AR 72601
MLS# 1362253Listed by: COLDWELL BANKER HARRIS MCHANEY & FAUCETTE-HARRISON - New
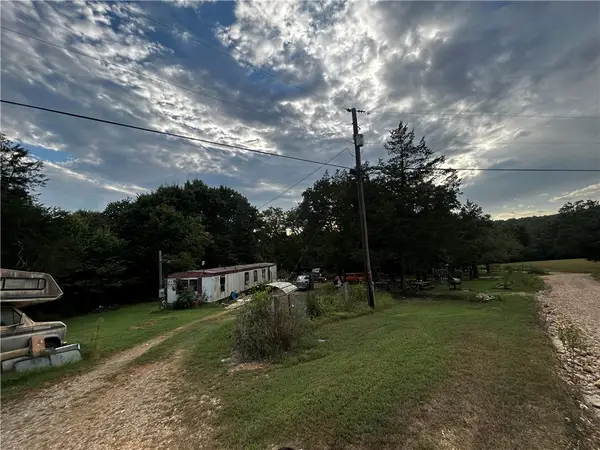 $65,000Active3 beds 1 baths924 sq. ft.
2810 Fitch Road, Harrison, AR 72601
MLS# 1362101Listed by: WHITE MAGNOLIA REAL ESTATE


Protect your home and budget from life's surprises with an Assurant Home Warranty, backed by a partner that supports you through every step of homeownership. Explore Plans.
©2026 Century 21 Real Estate LLC. All rights reserved. CENTURY 21®, the CENTURY 21 Logo and C21® are service marks owned by Century 21 Real Estate LLC. Century 21 Real Estate LLC fully supports the principles of the Fair Housing Act and the Equal Opportunity Act. Each office is independently owned and operated. Listing information is deemed reliable but not guaranteed accurate.