1123 N Liberty Street, Harrison, AR 72601
Local realty services provided by:CENTURY 21 Lyons & Associates Real Estate
Listed by: becky greenwood
Office: re/max unlimited, inc.
MLS#:1354025
Source:AR_NWAR
Price summary
- Price:$375,000
- Price per sq. ft.:$112.85
About this home
Welcome home to this spacious 4-bedroom, 2-bath residence offering over 3,300 square feet of comfortable living space in an established neighborhood. Inside, you'll find generous room sizes, multiple living areas, and a versatile floor plan designed for both everyday living and entertaining. The heart of the home flows effortlessly into a beautiful oversized sunroom filled with natural light, perfect for morning coffee, relaxing with a good book, hosting family gatherings, or simply enjoying natural light year-round. Each bedroom offers plenty of space, while the home's thoughtful layout provides flexibility for growing families, guests, a home office or game room. Looking for room to spread out or space to bring everyone together, this home delivers. Conveniently located near schools, shopping, dining, and everyday amenities, this property combines space, comfort, and convenience in one package. If you've been searching for a home with room to live, entertain, and make lasting memories, this one is a must-see!...
Contact an agent
Home facts
- Subdivision & Development:Speer Heights
- Listing ID #:1354025
- Added:114 day(s) ago
- Updated:October 24, 2026 at 02:17 PM
Rooms and interior
- Bedrooms:4
- Total bathrooms:2
- Full bathrooms:2
- Flooring:Carpet, Laminate, Tile, Vinyl, Wood
- Kitchen Description:Dishwasher, Electric Range, Electric Water Heater, Range Hood
- Basement:Yes
- Basement Description:Finished, Partial, Walk-Out Access
- Living area:3,323 sq. ft.
Heating and cooling
- Cooling:Central Air, Electric, Heat Pump
- Heating:Central, Electric, Gas, Heat Pump
- Central air:Yes
Structure and exterior
- Roof:Architectural, Shingle
- Building area:3,323 sq. ft.
- Lot area:0.45 Acres
- Lot Features:City Lot, Corner Lot, Industrial Park, Near Park, Subdivision
- Architectural Style:Split-Level
- Construction Materials:Brick, Vinyl Siding
- Exterior Features:Deck
- Foundation Description:Slab
- Levels:Multi/Split, Three Or More, Tri-Level
Utilities
- Water:Public, Water Available
- Sewer:Public Sewer, Sewer Available
Finances and disclosures
- Price:$375,000
- Price per sq. ft.:$112.85
- Tax amount:$1,337
Features and amenities
- Appliances:Dishwasher, Electric Range, Electric Water Heater, Range Hood
- Laundry features:Dryer Hookup, Washer Hookup
Parking
- Parking description:Attached Carport, Concrete Driveway
New listings near 1123 N Liberty Street
- New
 $259,000Active3 beds 2 baths1,586 sq. ft.
104 Glenview Street, Harrison, AR 72601
MLS# 1366162Listed by: JERRY JACKSON REALTY - New
 $349,900Active3 beds 2 baths1,465 sq. ft.
4657 Chaney Hollow Drive, Harrison, AR 72601
MLS# 1366124Listed by: COLDWELL BANKER HARRIS MCHANEY & FAUCETTE-HARRISON - New

 $2,500,000Active50 Acres
115 Coweta Falls, Harrison, AR 72601
MLS# 1366148Listed by: CENTURY 21 ACTION REALTY - New
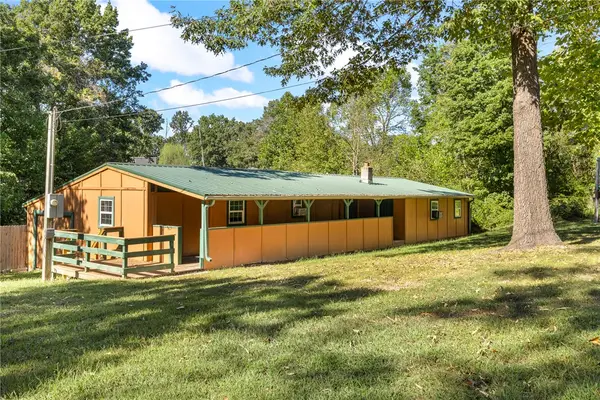 $104,000Active2 beds 2 baths792 sq. ft.
107 Aztec Lane, Harrison, AR 72601
MLS# 1365869Listed by: COLDWELL BANKER HARRIS MCHANEY & FAUCETTE-HARRISON - New
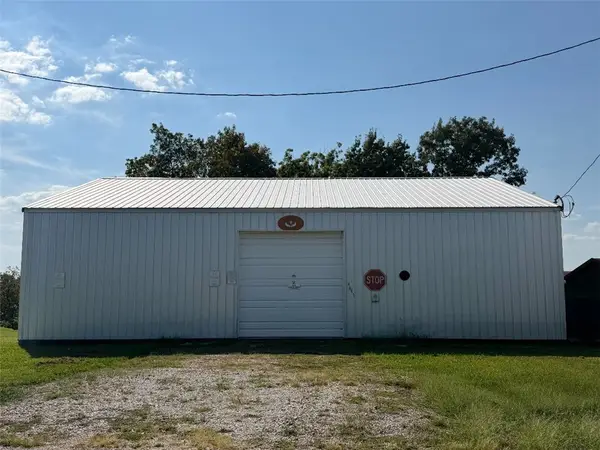 $115,000Active2.95 Acres
4641 Wooded Hills Road North, Harrison, AR 72601
MLS# 1366126Listed by: LISTWITHFREEDOM.COM - New
 $59,900Active-- beds -- baths1,920 sq. ft.
Address Withheld By Seller, Harrison, AR 72601
MLS# 1365979Listed by: DODSON & BRUCE PROPERTY GROUP - New
 $235,000Active3 beds 2 baths1,914 sq. ft.
206 Roberta Drive, Harrison, AR 72601
MLS# 1365923Listed by: SMITH AND ASSOCIATES REAL ESTATE SERVICES - Open Sat, 1 to 3pm
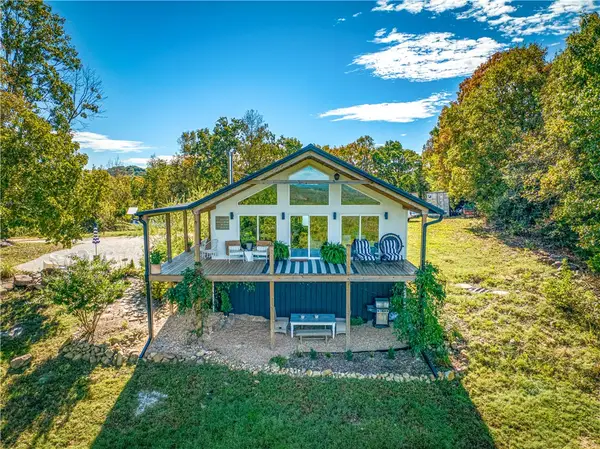 $399,000Pending2 beds 2 baths1,500 sq. ft.
467 Redemption, Harrison, AR 72601
MLS# 1365862Listed by: WEICHERT, REALTORS-MARKET EDGE - New
 $235,000Active2 beds 2 baths1,582 sq. ft.
5679 Eastwood Drive, Harrison, AR 72601
MLS# 1365728Listed by: COLDWELL BANKER HARRIS MCHANEY & FAUCETTE-HARRISON - New
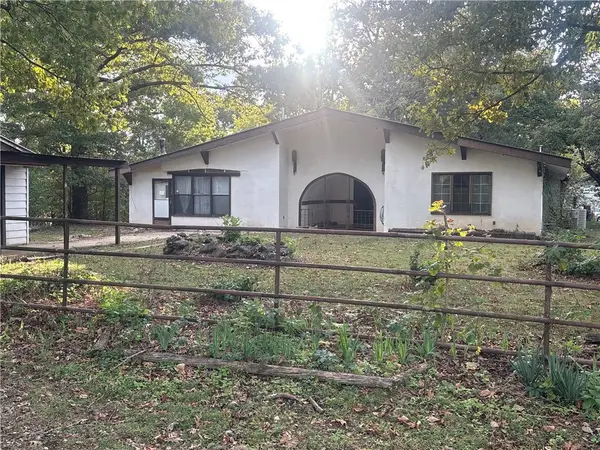 $300,000Active3 beds 3 baths3,070 sq. ft.
2703 Walton Lane, Harrison, AR 72601
MLS# 1365777Listed by: COLDWELL BANKER HARRIS MCHANEY & FAUCETTE-HARRISON


Protect your home and budget from life's surprises with an Assurant Home Warranty, backed by a partner that supports you through every step of homeownership. Explore Plans.
©2026 Century 21 Real Estate LLC. All rights reserved. CENTURY 21®, the CENTURY 21 Logo and C21® are service marks owned by Century 21 Real Estate LLC. Century 21 Real Estate LLC fully supports the principles of the Fair Housing Act and the Equal Opportunity Act. Each office is independently owned and operated. Listing information is deemed reliable but not guaranteed accurate.