
1271 Park Avenue, Harrison, AR 72601
Local realty services provided by:CENTURY 21 Lyons & Associates Real Estate
Listed by: james horton
Office: united country property connections
MLS#:1361639
Source:AR_NWAR
Price summary
- Price:$399,000
- Price per sq. ft.:$223.15
About this home
Brand-new construction in town! This beautiful 3-bedroom, 2-bath home offers modern style, quality craftsmanship, and plenty of curb appeal on a corner lot. Featuring a durable metal roof, low-maintenance metal siding, an inviting covered front AND back porch, and a 2 car garage, this home is designed for comfort and convenience. Enjoy the benefits of new construction while being conveniently located in a wonderful, family friendly neighborhood. Whether you're looking for your first home, a place to grow, or a fresh start, this one is worth a look!
Contact an agent
Home facts
- Year built:2026
- Subdivision & Development:Highland Park
- Listing ID #:1361639
- Added:1 day(s) ago
- Updated:September 12, 2026 at 10:34 AM
Rooms and interior
- Bedrooms:3
- Total bathrooms:2
- Full bathrooms:2
- Flooring:Luxury Vinyl Plank
- Kitchen Description:Dishwasher, Electric Oven, Electric Water Heater, Garbage Disposal, Microwave, Pantry, Refrigerator
- Living area:1,788 sq. ft.
Heating and cooling
- Cooling:Central Air
- Heating:Central
- Central air:Yes
Structure and exterior
- Roof:Metal
- Year built:2026
- Building area:1,788 sq. ft.
- Lot area:0.5 Acres
- Lot Features:City Lot, Corner Lot, Subdivision
- Construction Materials:Brick, Metal Siding
- Foundation Description:Block
- Levels:1 Story
Utilities
- Water:Public, Water Available
- Sewer:Sewer Available
Finances and disclosures
- Price:$399,000
- Price per sq. ft.:$223.15
- Tax amount:$1,000
Features and amenities
- Appliances:Dishwasher, Disposal, ENERGY STAR Qualified Appliances, Electric Oven, Electric Water Heater, Microwave, Refrigerator
- Laundry features:Dryer Hookup, Washer Hookup
- Amenities:Cathedral Ceilings, Ceiling Fans, Pantry, Quartz Counters, Walk-In Closets
Parking
- Parking description:Attached, Concrete Driveway, Garage
- Garage:Yes
New listings near 1271 Park Avenue
- New
 $260,000Active3 beds 2 baths1,424 sq. ft.
437 Gip Annie Road, Harrison, AR 72601
MLS# 1361904Listed by: CENTURY 21 COMMUNITY - New
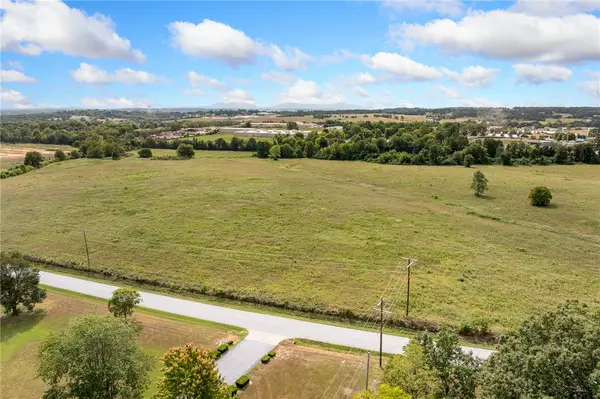 $500,000Active20 Acres
806 Gipson Road, Harrison, AR 72601
MLS# 1361872Listed by: COLDWELL BANKER HARRIS MCHANEY & FAUCETTE -FAYETTE - New
 $1,200,000Active40.41 Acres
806 Gipson Road, Harrison, AR 72601
MLS# 1361883Listed by: COLDWELL BANKER HARRIS MCHANEY & FAUCETTE -FAYETTE - New
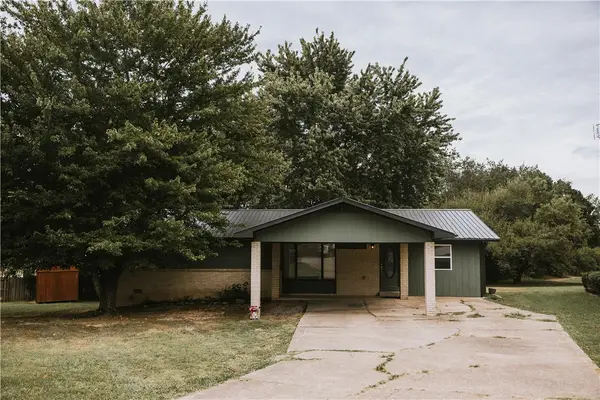 $199,900Active3 beds 3 baths1,624 sq. ft.
903 Quail Avenue, Harrison, AR 72601
MLS# 1361807Listed by: RE/MAX UNLIMITED, INC. - New
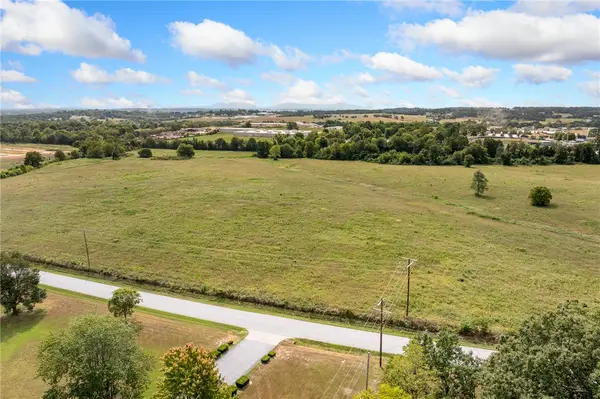 $1,700,000Active60.41 Acres
806 Gipson Road, Harrison, AR 72601
MLS# 1361848Listed by: COLDWELL BANKER HARRIS MCHANEY & FAUCETTE -FAYETTE - New
 $209,500Active3 beds 2 baths1,700 sq. ft.
875 MEADOW LANE DRIVE, Harrison, AR 72601
MLS# 135165Listed by: BEAMAN REALTY - New
 $649,000Active5 beds 6 baths4,607 sq. ft.
2810 Inwood Drive, Harrison, AR 72601
MLS# 1361687Listed by: ROGER TURNER REALTY, INC. - New
 $629,900Active4 beds 4 baths2,924 sq. ft.
221 Hogan Drive, Harrison, AR 72601
MLS# 1361732Listed by: RE/MAX UNLIMITED, INC. - New
 $299,900Active5 beds 4 baths3,362 sq. ft.
3983 Coweta Falls Road, Harrison, AR 72601
MLS# 1361734Listed by: JERRY JACKSON REALTY


Protect your home and budget from life's surprises with an Assurant Home Warranty, backed by a partner that supports you through every step of homeownership. Explore Plans.
©2026 Century 21 Real Estate LLC. All rights reserved. CENTURY 21®, the CENTURY 21 Logo and C21® are service marks owned by Century 21 Real Estate LLC. Century 21 Real Estate LLC fully supports the principles of the Fair Housing Act and the Equal Opportunity Act. Each office is independently owned and operated. Listing information is deemed reliable but not guaranteed accurate.