1302 W Rogers Avenue, Harrison, AR 72601
Local realty services provided by:CENTURY 21 Lyons & Associates Real Estate
Listed by: jeff pratt
Office: united country property connections
MLS#:1353906
Source:AR_NWAR
Price summary
- Price:$289,900
- Price per sq. ft.:$161.06
About this home
Welcome to 1302 W. Rogers Avenue, where comfort, convenience, and recent updates come together to create the perfect place to call home. This inviting 3-bedroom, 2-bath home offers a functional floor plan with comfortable living spaces designed for everyday living. Recent updates give the home a fresh, modern feel while maintaining its warmth and character. Step outside to enjoy the wonderful privacy-fenced backyard—an ideal space for relaxing, entertaining friends and family, gardening, or letting kids and pets play safely. Conveniently located close to schools, shopping, restaurants, and other amenities, this home offers the perfect combination of a great location and move-in-ready condition. Whether you're a first-time homebuyer, looking to downsize, or simply searching for your next home, this property is one you won't want to miss! Schedule your showing today and see everything this wonderful home has to offer!
Contact an agent
Home facts
- Year built:1998
- Subdivision & Development:Kestrel Meadow
- Listing ID #:1353906
- Added:113 day(s) ago
- Updated:October 24, 2026 at 02:17 PM
Rooms and interior
- Bedrooms:3
- Total bathrooms:2
- Full bathrooms:2
- Flooring:Luxury Vinyl Plank
- Kitchen Description:Dishwasher, Electric Water Heater, Garbage Disposal, Gas Range, Pantry, Refrigerator
- Basement:Yes
- Basement Description:Crawl Space
- Living area:1,800 sq. ft.
Heating and cooling
- Cooling:Central Air, Electric
- Heating:Central, Gas, Wall Furance
- Central air:Yes
Structure and exterior
- Roof:Asphalt, Shingle
- Year built:1998
- Building area:1,800 sq. ft.
- Lot area:0.36 Acres
- Lot Features:Central Business District, City Lot, Landscaped, Level, Near Park, Subdivision
- Architectural Style:Ranch
- Construction Materials:Brick, Vinyl Siding
- Exterior Features:Deck
- Foundation Description:Crawlspace
- Levels:1 Story
Utilities
- Water:Public, Water Available
- Sewer:Public Sewer, Sewer Available
Finances and disclosures
- Price:$289,900
- Price per sq. ft.:$161.06
- Tax amount:$1,518
Features and amenities
- Appliances:Dishwasher, Disposal, Dryer, Electric Water Heater, Gas Range, Refrigerator, Washer
- Laundry features:Dryer, Washer
- Amenities:Ceiling Fans, Pantry, Window Blinds, Window Treatments
- Pool features:Above Ground, Pool, Private Pool
Parking
- Parking description:Attached, Concrete Driveway, Garage, Garage Door Opener
- Garage:Yes
New listings near 1302 W Rogers Avenue
- New
 $259,000Active3 beds 2 baths1,586 sq. ft.
104 Glenview Street, Harrison, AR 72601
MLS# 1366162Listed by: JERRY JACKSON REALTY - New
 $349,900Active3 beds 2 baths1,465 sq. ft.
4657 Chaney Hollow Drive, Harrison, AR 72601
MLS# 1366124Listed by: COLDWELL BANKER HARRIS MCHANEY & FAUCETTE-HARRISON - New

 $2,500,000Active50 Acres
115 Coweta Falls, Harrison, AR 72601
MLS# 1366148Listed by: CENTURY 21 ACTION REALTY - New
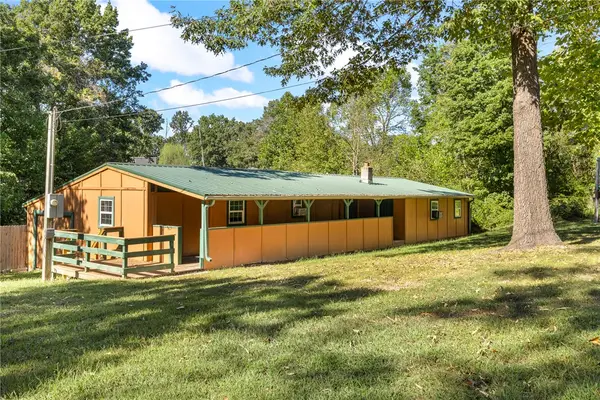 $104,000Active2 beds 2 baths792 sq. ft.
107 Aztec Lane, Harrison, AR 72601
MLS# 1365869Listed by: COLDWELL BANKER HARRIS MCHANEY & FAUCETTE-HARRISON - New
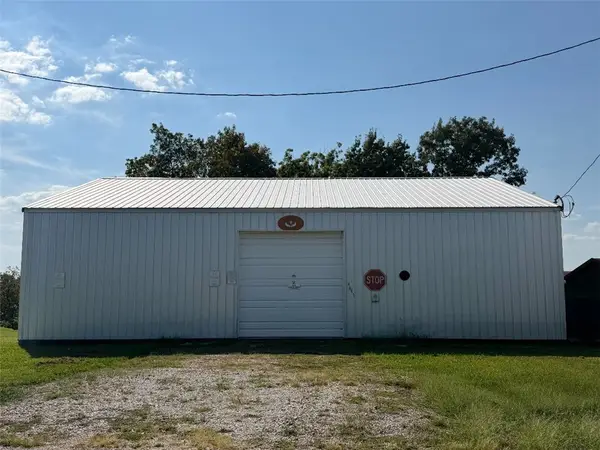 $115,000Active2.95 Acres
4641 Wooded Hills Road North, Harrison, AR 72601
MLS# 1366126Listed by: LISTWITHFREEDOM.COM - New
 $59,900Active-- beds -- baths1,920 sq. ft.
Address Withheld By Seller, Harrison, AR 72601
MLS# 1365979Listed by: DODSON & BRUCE PROPERTY GROUP - New
 $235,000Active3 beds 2 baths1,914 sq. ft.
206 Roberta Drive, Harrison, AR 72601
MLS# 1365923Listed by: SMITH AND ASSOCIATES REAL ESTATE SERVICES - Open Sat, 1 to 3pm
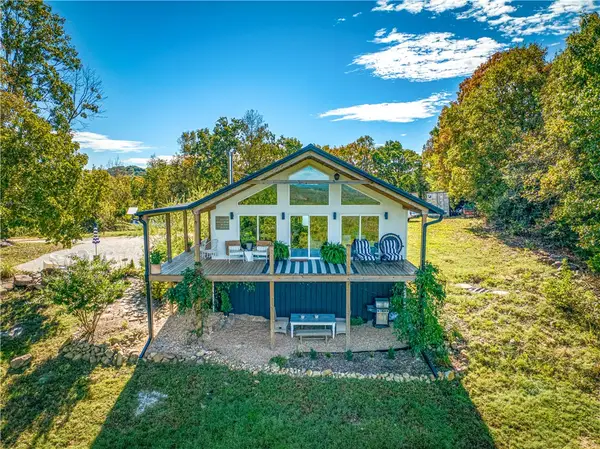 $399,000Pending2 beds 2 baths1,500 sq. ft.
467 Redemption, Harrison, AR 72601
MLS# 1365862Listed by: WEICHERT, REALTORS-MARKET EDGE - New
 $235,000Active2 beds 2 baths1,582 sq. ft.
5679 Eastwood Drive, Harrison, AR 72601
MLS# 1365728Listed by: COLDWELL BANKER HARRIS MCHANEY & FAUCETTE-HARRISON - New
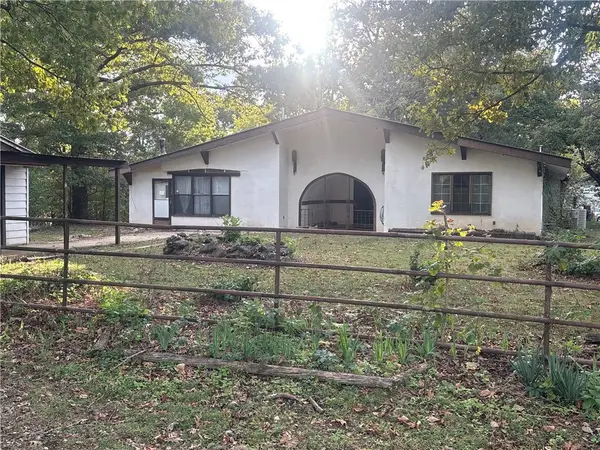 $300,000Active3 beds 3 baths3,070 sq. ft.
2703 Walton Lane, Harrison, AR 72601
MLS# 1365777Listed by: COLDWELL BANKER HARRIS MCHANEY & FAUCETTE-HARRISON


Protect your home and budget from life's surprises with an Assurant Home Warranty, backed by a partner that supports you through every step of homeownership. Explore Plans.
©2026 Century 21 Real Estate LLC. All rights reserved. CENTURY 21®, the CENTURY 21 Logo and C21® are service marks owned by Century 21 Real Estate LLC. Century 21 Real Estate LLC fully supports the principles of the Fair Housing Act and the Equal Opportunity Act. Each office is independently owned and operated. Listing information is deemed reliable but not guaranteed accurate.