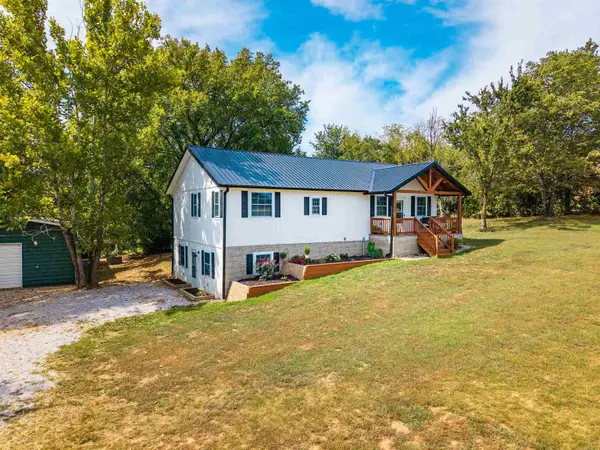
1324 W Holt Avenue, Harrison, AR 72601
Local realty services provided by:CENTURY 21 Lyons & Associates Real Estate
Listed by: melissa leal
Office: roger turner realty, inc.
MLS#:1353878
Source:AR_NWAR
Price summary
- Price:$499,900
- Price per sq. ft.:$124.79
About this home
This well-maintained 5-bedroom, 3-bath brick home located at 1324 W Holt Ave in Harrison offers space, functionality, and a desirable location within the Harrison School District. The main level features a split-bedroom floor plan with 3 bedrooms and 2 full baths, a spacious living area, a 2-car attached garage, and a covered deck overlooking a distant view. The finished basement provides additional living space with 2 bedrooms, 1 full bath, a family room, study/office, and ample storage. A 1-car garage and workshop area in the basement offer excellent space for hobbies, projects, or additional storage needs.
Conveniently located near schools, shopping, and medical facilities, this property combines comfortable living with room for everyone.
Contact an agent
Home facts
- Year built:2007
- Subdivision & Development:Ridgemonte Addition
- Listing ID #:1353878
- Added:44 day(s) ago
- Updated:August 31, 2026 at 02:33 PM
Rooms and interior
- Bedrooms:5
- Total bathrooms:3
- Full bathrooms:3
- Rooms Total:18
- Flooring:Carpet, Tile, Wood
- Kitchen Description:Dishwasher, Electric Range, Electric Water Heater, Microwave, Pantry
- Bedroom Description:Split Bedrooms
- Basement:Yes
- Basement Description:Finished, Full, Walk-Out Access
- Living area:4,006 sq. ft.
Heating and cooling
- Cooling:Central Air
- Heating:Central, Gas
- Central air:Yes
Structure and exterior
- Roof:Asphalt, Shingle
- Year built:2007
- Building area:4,006 sq. ft.
- Lot area:0.34 Acres
- Lot Features:City Lot, Corner Lot, Landscaped, Level, Near Park, Rolling Slope, Subdivision, Views
- Construction Materials:Brick
- Exterior Features:Covered, Deck, Patio, Porch
- Foundation Description:Slab
- Levels:2 Story
Utilities
- Water:Public, Water Available
- Sewer:Public Sewer, Sewer Available
Finances and disclosures
- Price:$499,900
- Price per sq. ft.:$124.79
- Tax amount:$1,914
Features and amenities
- Appliances:Dishwasher, Electric Range, Electric Water Heater, Microwave
- Laundry features:Dryer Hookup, Washer Hookup
- Amenities:Ceiling Fans, Double Pane Windows, Pantry, Smoke Detectors, Split Bedrooms, Walk-In Closets, Workshop
Parking
- Parking description:Attached, Concrete Driveway, Garage, Garage Door Opener
- Garage:Yes
New listings near 1324 W Holt Avenue
- New
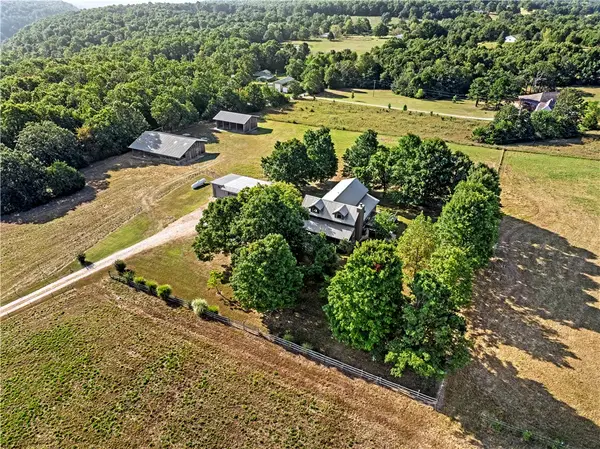 $475,000Active3 beds 2 baths1,756 sq. ft.
9716 Borland Lane, Harrison, AR 72601
MLS# 1360527Listed by: WEICHERT, REALTORS-MARKET EDGE - New
 $39,900Active3.11 Acres
1668 Goff Road, Harrison, AR 72601
MLS# 1360424Listed by: JERRY JACKSON REALTY - New
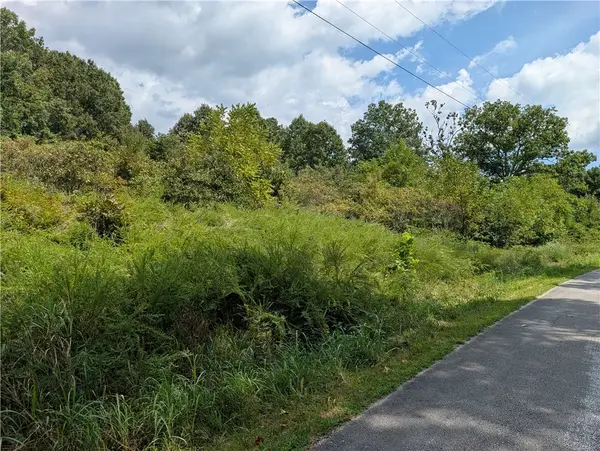 $37,500Active4.8 Acres
Parliment Drive, Harrison, AR 72601
MLS# 1360475Listed by: ROGER TURNER REALTY, INC. - New
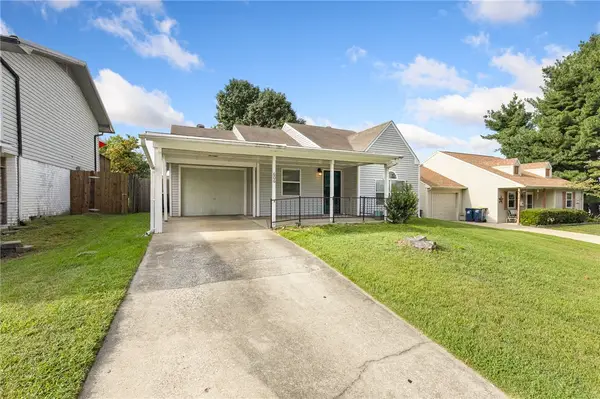 $189,900Active3 beds 1 baths1,075 sq. ft.
606 N Village Inn Road, Harrison, AR 72601
MLS# 1360408Listed by: COLDWELL BANKER HARRIS MCHANEY & FAUCETTE -FAYETTE - New
 $365,000Active5 beds 3 baths2,392 sq. ft.
4252 Bellfonte Road, Harrison, AR 72601
MLS# 26035228Listed by: ERA DOTY REAL ESTATE  $39,900Pending3.33 Acres
Zinc Road, Harrison, AR 72601
MLS# 1360218Listed by: HOMESTEAD REALTY OF HARRISON, INC- $39,900Pending3.33 Acres
Zinc Road, Harrison, AR 72601
MLS# 1360218Listed by: HOMESTEAD REALTY OF HARRISON, INC - $39,900Pending3.33 Acres
Zinc Road, Harrison, AR 72601
MLS# 1360218Listed by: HOMESTEAD REALTY OF HARRISON, INC - $39,900Pending3.33 Acres
Zinc Road, Harrison, AR 72601
MLS# 1360218Listed by: HOMESTEAD REALTY OF HARRISON, INC - New

 $288,000Active60 Acres
Hopewell, Harrison, AR 72601
MLS# 1359982Listed by: CENTURY 21 ACTION REALTY


Protect your home and budget from life's surprises with an Assurant Home Warranty, backed by a partner that supports you through every step of homeownership. Explore Plans.
©2026 Century 21 Real Estate LLC. All rights reserved. CENTURY 21®, the CENTURY 21 Logo and C21® are service marks owned by Century 21 Real Estate LLC. Century 21 Real Estate LLC fully supports the principles of the Fair Housing Act and the Equal Opportunity Act. Each office is independently owned and operated. Listing information is deemed reliable but not guaranteed accurate.