
144 Hope Drive, Harrison, AR 72601
Local realty services provided by:CENTURY 21 Lyons & Associates Real Estate
Listed by: lisa martin
Office: jerry jackson realty
MLS#:1367815
Source:AR_NWAR
Price summary
- Price:$239,000
- Price per sq. ft.:$164.15
About this home
Welcome to this practically brand-new, move-in-ready home situated on a spacious 1/2 acre lot in the sought-after Bergman School District, just minutes from Bull Shoals Lake! Thoughtfully remodeled from top to bottom, this property offers 3 bd, 2 baths, & a versatile bonus room that could be a 4th bdrm or den. Inside is an updated interior featuring fresh paint, new flooring, interior doors, window trim, & ceiling fans with lights throughout. The fully renovated kitchen is a standout with brand-new cabinetry, granite countertops, sink, fridg, stove, & microwave. Dishwasher, washer, & dryer are also included. Both bathrooms have new vanities & sinks, & the home features all-new plumbing, a new water heater, & 3-year-old HVAC. The exterior has been completely overhauled for maximum curb appeal with new roof, siding & windows. Enjoy quiet mornings or weekend gatherings on the large covered deck overlooking your half-acre yard. Possible owner financing.
Contact an agent
Home facts
- Year built:2006
- Subdivision & Development:Surett Acres II
- Listing ID #:1367815
- Added:1 day(s) ago
- Updated:November 12, 2026 at 12:05 PM
Rooms and interior
- Bedrooms:4
- Total bathrooms:2
- Full bathrooms:2
- Rooms Total:3
- Flooring:Luxury Vinyl Plank
- Kitchen Description:Dishwasher, Electric Range, Electric Water Heater, Granite Counters, Microwave, Refrigerator
- Living area:1,456 sq. ft.
Heating and cooling
- Cooling:Central Air, Electric
- Heating:Central, Heat Pump
- Central air:Yes
Structure and exterior
- Roof:Asphalt, Shingle
- Year built:2006
- Building area:1,456 sq. ft.
- Lot area:0.5 Acres
- Lot Features:Cleared, Outside City Limits
- Construction Materials:Vinyl Siding
- Exterior Features:Covered, Deck
- Foundation Description:Block
- Levels:1 Story
Utilities
- Water:Public, Water Available
- Sewer:Septic Available, Septic Tank
Finances and disclosures
- Price:$239,000
- Price per sq. ft.:$164.15
- Tax amount:$754
Features and amenities
- Appliances:Dishwasher, Dryer, Electric Range, Electric Water Heater, Microwave, Refrigerator, Washer
- Laundry features:Dryer, Dryer Hookup, Washer, Washer Hookup
- Amenities:Ceiling Fans, Granite Counters, Smoke Detectors, Walk-In Closets
Parking
- Parking description:Gravel Driveway
New listings near 144 Hope Drive
- New
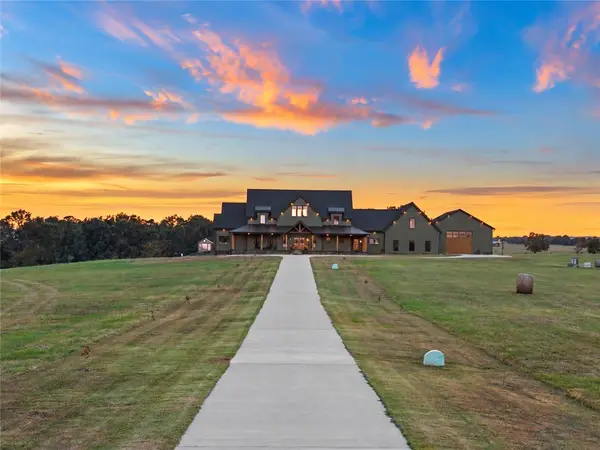 $2,750,000Active6 beds 6 baths5,968 sq. ft.
2820 S Hwy 65, Harrison, AR 72601
MLS# 1367643Listed by: WEICHERT, REALTORS-MARKET EDGE - New
 $1,600,000Active6 beds 6 baths5,968 sq. ft.
2820 S Hwy 65, Harrison, AR 72601
MLS# 1367753Listed by: WEICHERT, REALTORS-MARKET EDGE - New
 $289,900Active3 beds 2 baths1,534 sq. ft.
3650A S 43 Highway, Harrison, AR 72601
MLS# 1367144Listed by: COLDWELL BANKER HARRIS MCHANEY & FAUCETTE-HARRISON - New
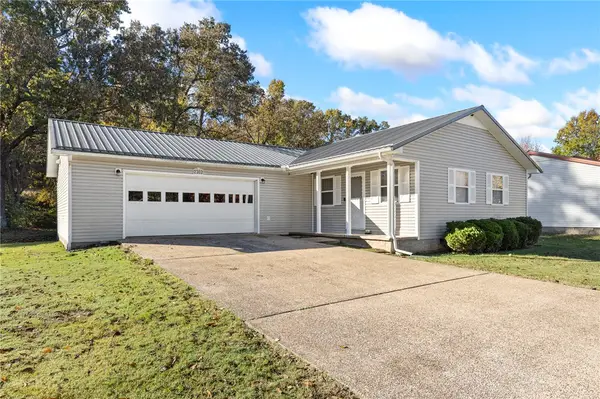 $199,000Active2 beds 2 baths1,147 sq. ft.
2302 Anvil Drive, Harrison, AR 72601
MLS# 1367526Listed by: COLDWELL BANKER HARRIS MCHANEY & FAUCETTE-HARRISON - New
 $229,900Active3.84 Acres
05-18-20 Speer Drive, Harrison, AR 72601
MLS# 1367481Listed by: JERRY JACKSON REALTY - New
 $40,000Active0.4 Acres
Watts, Harrison, AR 72601
MLS# 1367450Listed by: WEICHERT, REALTORS-MARKET EDGE - New
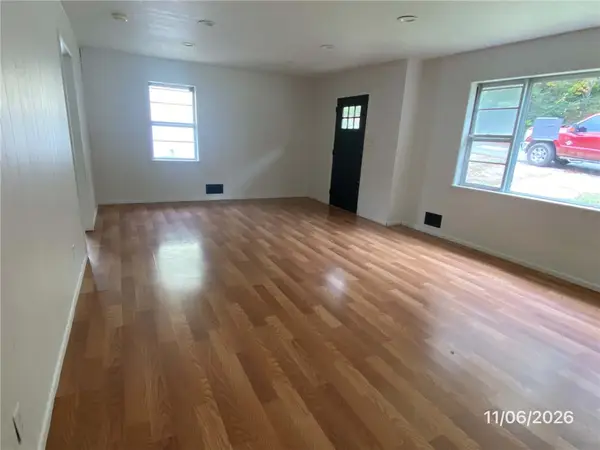 $129,900Active4 beds 1 baths1,135 sq. ft.
606 N Spruce Street, Harrison, AR 72601
MLS# 1367413Listed by: MONTGOMERY WHITELEY REALTY - New
 $169,900Active3 beds 2 baths1,531 sq. ft.
610 N Robinson, Harrison, AR 72601
MLS# 1367008Listed by: UNITED COUNTRY PROPERTY CONNECTIONS - New
 $199,900Active4 beds 3 baths2,064 sq. ft.
1002 Robinson Street, Harrison, AR 72601
MLS# 1367128Listed by: COLDWELL BANKER HARRIS MCHANEY & FAUCETTE-HARRISON


Protect your home and budget from life's surprises with an Assurant Home Warranty, backed by a partner that supports you through every step of homeownership. Explore Plans.
©2026 Century 21 Real Estate LLC. All rights reserved. CENTURY 21®, the CENTURY 21 Logo and C21® are service marks owned by Century 21 Real Estate LLC. Century 21 Real Estate LLC fully supports the principles of the Fair Housing Act and the Equal Opportunity Act. Each office is independently owned and operated. Listing information is deemed reliable but not guaranteed accurate.