
1535 Speer Drive, Harrison, AR 72601
Local realty services provided by:CENTURY 21 Action Realty
Listed by: brent correll
Office: dodson & bruce property group
MLS#:1360656
Source:AR_NWAR
Price summary
- Price:$399,900
- Price per sq. ft.:$181.28
About this home
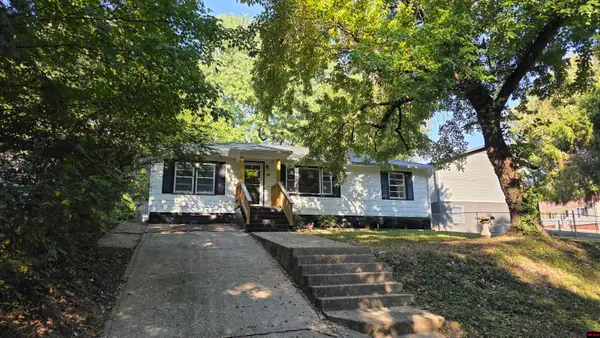
Don't miss this fantastic home on 4 park-like acres in center of town! Rarely do you find this kind of acreage in such perfect location. House (2,206 ft) has 3 beds/2 baths, office & formal dining. Living room focus is beautiful stone wood-burning fireplace with custom mantle. Cook on gas in kitchen featuring tile backsplashes, woven tile backsplash above sink, island with barstool seating, granite counters, stainless appliances & adjacent pantry. Wood and vinyl plank wood floors throughout plus bathroom tile. Bathrooms feature walk-in tiled showers plus separate tub in primary bath. Walk-in closet & 2 add'l closets adjacent to primary bedrm. Heated 2-car attached garage, big wraparound deck & fenced area for Fido to play! Cedar siding recently painted. Wall unit in office, kitchen island and all appliances will convey. Add'l furnishings may also be available and are negotiable. Separate metal workshop totals approximately 1,575 sq ft - - clean with concrete floors, electricity, walk-through door & 2 garage doors....
Contact an agent
Home facts
- Year built:1971
- Subdivision & Development:N/A
- Listing ID #:1360656
- Added:1 day(s) ago
- Updated:September 11, 2026 at 02:43 PM
Rooms and interior
- Bedrooms:3
- Total bathrooms:2
- Full bathrooms:2
- Flooring:Laminate, Tile, Wood
- Kitchen Description:Counter Top, Dishwasher, Electric Water Heater, Gas Oven, Granite Counters, Microwave, Pantry, Refrigerator
- Basement:Yes
- Basement Description:Crawl Space
- Living area:2,206 sq. ft.
Heating and cooling
- Cooling:Central Air
- Heating:Central
- Central air:Yes
Structure and exterior
- Roof:Metal
- Year built:1971
- Building area:2,206 sq. ft.
- Lot area:4 Acres
- Lot Features:Central Business District, City Lot, Industrial Park, Landscaped, Wooded
- Construction Materials:Cedar
- Exterior Features:Deck
- Foundation Description:Crawlspace
- Levels:Multi/Split
Utilities
- Water:Public, Water Available
- Sewer:Septic Available, Septic Tank
Finances and disclosures
- Price:$399,900
- Price per sq. ft.:$181.28
- Tax amount:$222,462
Features and amenities
- Appliances:Dishwasher, Dryer, Electric Water Heater, Gas Cooktop, Gas Oven, Microwave, Refrigerator, Washer
- Laundry features:Dryer, Dryer Hookup, Washer, Washer Hookup
- Amenities:Ceiling Fans, Granite Counters, Pantry, Security System, Walk-In Closets, Window Blinds, Window Drapes, Window Treatments
Parking
- Parking description:Attached, Concrete Driveway, Garage, Garage Door Opener
- Garage:Yes
New listings near 1535 Speer Drive
- New
 $649,000Active5 beds 6 baths4,607 sq. ft.
2810 Inwood Drive, Harrison, AR 72601
MLS# 1361687Listed by: ROGER TURNER REALTY, INC. - New
 $629,900Active4 beds 4 baths2,924 sq. ft.
221 Hogan Drive, Harrison, AR 72601
MLS# 1361732Listed by: RE/MAX UNLIMITED, INC. - New
 $299,900Active5 beds 4 baths3,362 sq. ft.
3983 Coweta Falls Road, Harrison, AR 72601
MLS# 1361734Listed by: JERRY JACKSON REALTY - New
 $1,050,000Active4 beds 6 baths2,989 sq. ft.
1369 Julius Drive, Harrison, AR 72601
MLS# 1361668Listed by: RE/MAX UNLIMITED, INC. - New
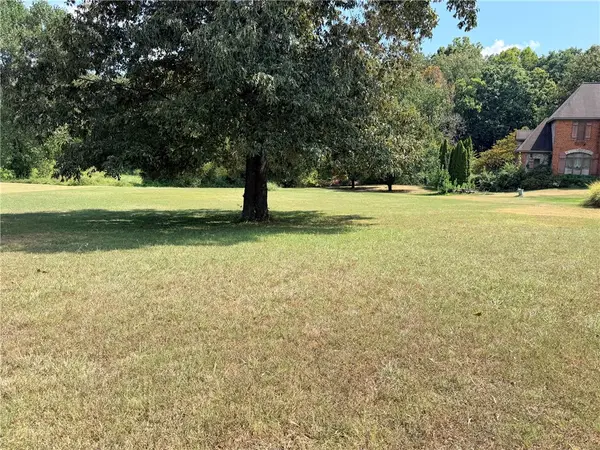 $55,000Active1.01 Acres
2808 Dry Branch Drive, Harrison, AR 72601
MLS# 1361614Listed by: JERRY JACKSON REALTY - New
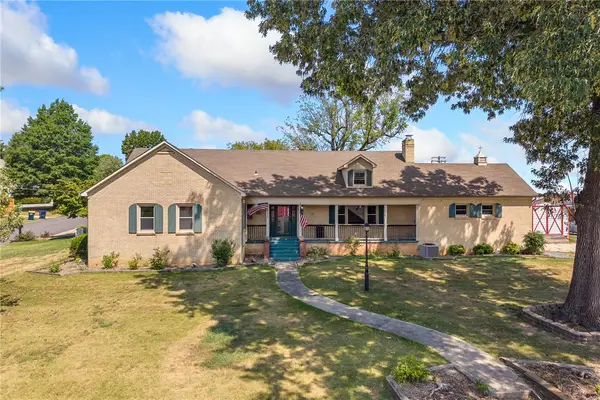 $269,900Active5 beds 4 baths2,702 sq. ft.
321 W Erie Avenue, Harrison, AR 72601
MLS# 1361602Listed by: RE/MAX UNLIMITED, INC. - New
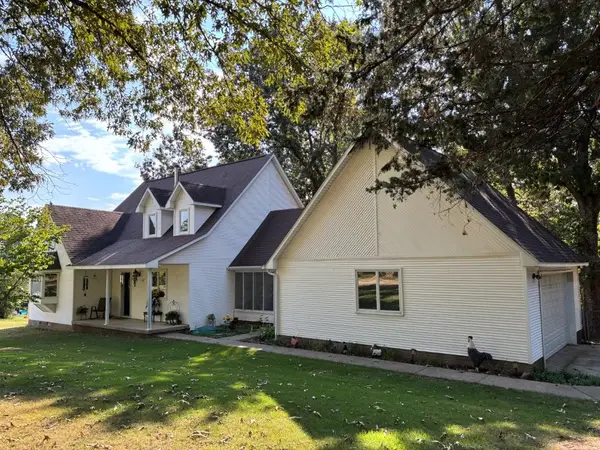 $319,900Active4 beds 3 baths2,152 sq. ft.
237 Meadowlark Drive, Harrison, AR 72601
MLS# 1361588Listed by: RE/MAX UNLIMITED, INC. - New
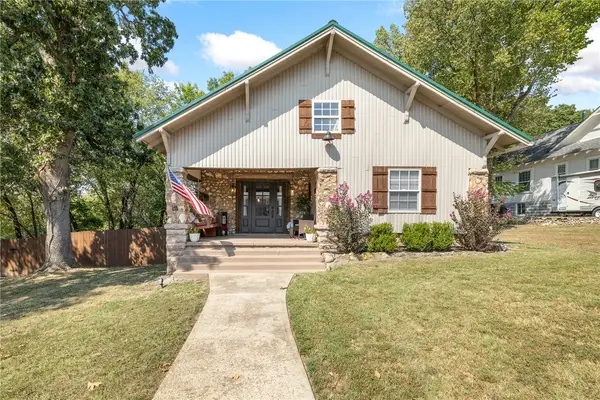 $224,900Active4 beds 3 baths1,916 sq. ft.
412 N Chestnut Street, Harrison, AR 72601
MLS# 1361584Listed by: RE/MAX UNLIMITED, INC. - New
 $219,900Active4 beds 2 baths1,500 sq. ft.
510 N SPRUCE STREET, Harrison, AR 72601
MLS# 135130Listed by: HOME AND RANCH REALTY, LLC


Protect your home and budget from life's surprises with an Assurant Home Warranty, backed by a partner that supports you through every step of homeownership. Explore Plans.
©2026 Century 21 Real Estate LLC. All rights reserved. CENTURY 21®, the CENTURY 21 Logo and C21® are service marks owned by Century 21 Real Estate LLC. Century 21 Real Estate LLC fully supports the principles of the Fair Housing Act and the Equal Opportunity Act. Each office is independently owned and operated. Listing information is deemed reliable but not guaranteed accurate.