
18 Mimosa Drive, Harrison, AR 72601
Local realty services provided by:CENTURY 21 Lyons & Associates Real Estate
Listed by: ryan caughron
Office: re/max unlimited, inc.
MLS#:1354381
Source:AR_NWAR
Price summary
- Price:$299,900
- Price per sq. ft.:$91.94
About this home
This spacious home offers over 3,000 sq ft with 4 or 5 bedrooms, 2 bonus rooms, and 3 full bathrooms, plenty of space for everyone. The walk-out basement features a huge family room perfect for gatherings, movie nights, or a game room. Upstairs, you’ll find bright living spaces, a sunroom for enjoying natural light year-round, and a functional kitchen with plenty of storage. Outside, the large fenced backyard provides privacy and room for pets or play. The property backs up to the Harrison School District campus, placing the middle school, high school, and football stadium just steps away, a great location for students and Friday night lights fans. Don't miss the tool shed under the sunroom! Recent updates include a new HVAC system (2023) and a brand new metal roof (2025). This move-in-ready home in the desirable Skyline Terrace neighborhood combines space, convenience, and value in one package.
Contact an agent
Home facts
- Subdivision & Development:Skyline Terrace
- Listing ID #:1354381
- Added:56 day(s) ago
- Updated:September 01, 2026 at 08:21 AM
Rooms and interior
- Bedrooms:5
- Total bathrooms:3
- Full bathrooms:3
- Flooring:Carpet, Tile, Wood
- Kitchen Description:Dishwasher, Gas Water Heater, Pantry, Smooth Cooktop
- Basement:Yes
- Basement Description:Finished, Full, Walk-Out Access
- Living area:3,262 sq. ft.
Heating and cooling
- Cooling:Central Air
- Heating:Central, Gas, Space Heater
- Central air:Yes
Structure and exterior
- Roof:Architectural, Shingle
- Building area:3,262 sq. ft.
- Lot area:0.5 Acres
- Lot Features:Cleared, Subdivision
- Architectural Style:Ranch
- Construction Materials:Brick
- Exterior Features:Deck
- Foundation Description:Slab
- Levels:1 Story
Utilities
- Water:Public, Water Available
- Sewer:Public Sewer, Sewer Available
Finances and disclosures
- Price:$299,900
- Price per sq. ft.:$91.94
- Tax amount:$1,611
Features and amenities
- Appliances:Dishwasher, Gas Water Heater
- Amenities:Ceiling Fans, Pantry
Parking
- Parking description:Attached, Concrete Driveway, Garage, Garage Door Opener
- Garage:Yes
New listings near 18 Mimosa Drive
 $385,000Active36.25 Acres
4388 Mckinley Lane, Harrison, AR 72601
MLS# 1328086Listed by: UNITED COUNTRY PROPERTY CONNECTIONS- New
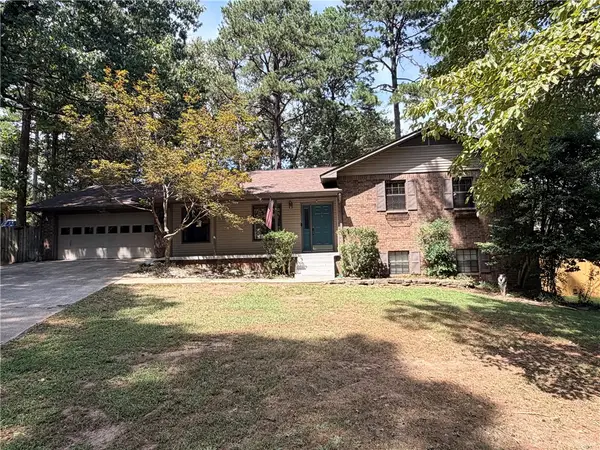 $319,000Active4 beds 3 baths2,525 sq. ft.
301 Racquet Run, Harrison, AR 72601
MLS# 1360570Listed by: JERRY JACKSON REALTY - New
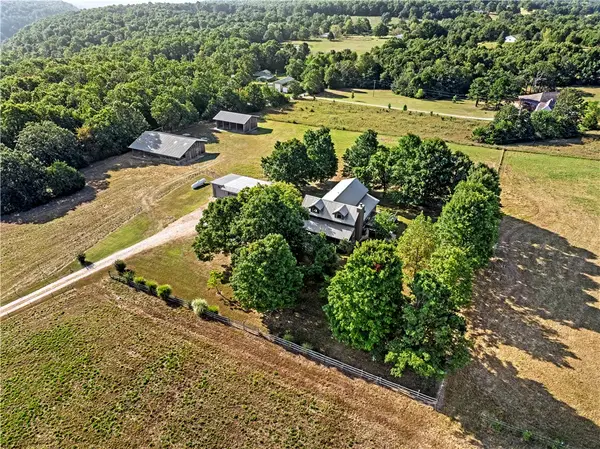 $475,000Active3 beds 2 baths1,756 sq. ft.
9716 Borland Lane, Harrison, AR 72601
MLS# 1360527Listed by: WEICHERT, REALTORS-MARKET EDGE - New
 $39,900Active3.11 Acres
1668 Goff Road, Harrison, AR 72601
MLS# 1360424Listed by: JERRY JACKSON REALTY - New
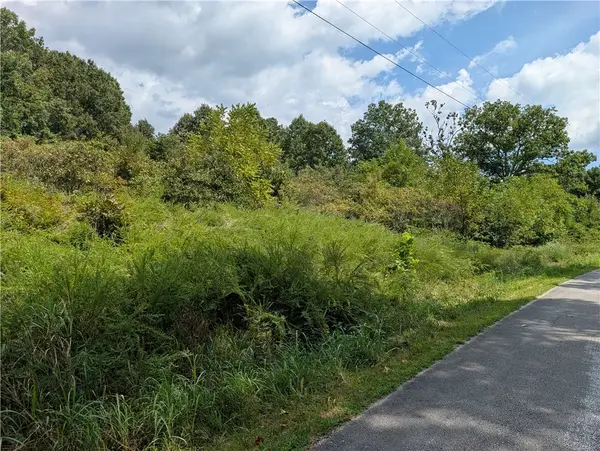 $37,500Active4.8 Acres
Parliment Drive, Harrison, AR 72601
MLS# 1360475Listed by: ROGER TURNER REALTY, INC. - New
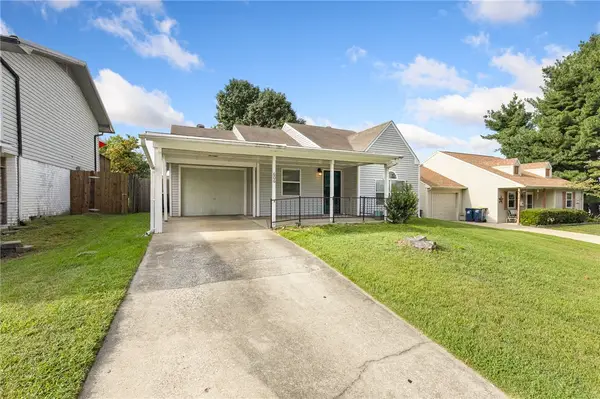 $189,900Active3 beds 1 baths1,075 sq. ft.
606 N Village Inn Road, Harrison, AR 72601
MLS# 1360408Listed by: COLDWELL BANKER HARRIS MCHANEY & FAUCETTE -FAYETTE - New
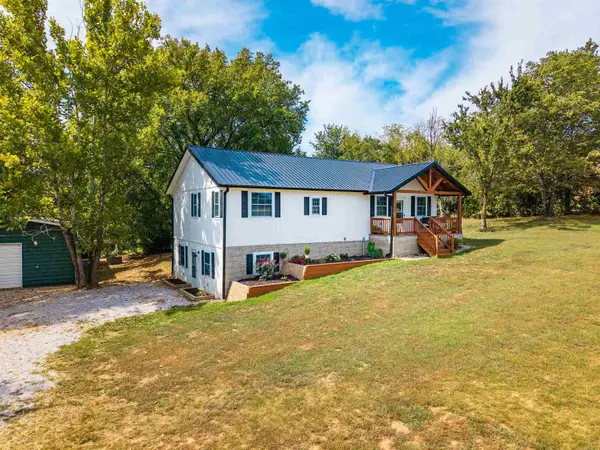 $365,000Active5 beds 3 baths2,392 sq. ft.
4252 Bellfonte Road, Harrison, AR 72601
MLS# 26035228Listed by: ERA DOTY REAL ESTATE 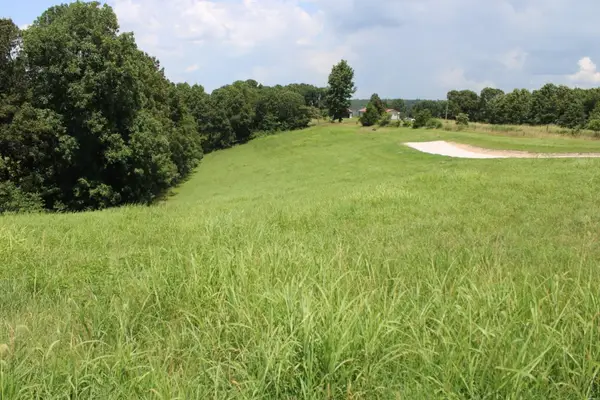 $39,900Pending3.33 Acres
Zinc Road, Harrison, AR 72601
MLS# 1360218Listed by: HOMESTEAD REALTY OF HARRISON, INC- $39,900Pending3.33 Acres
Zinc Road, Harrison, AR 72601
MLS# 1360218Listed by: HOMESTEAD REALTY OF HARRISON, INC - $39,900Pending3.33 Acres
Zinc Road, Harrison, AR 72601
MLS# 1360218Listed by: HOMESTEAD REALTY OF HARRISON, INC


Protect your home and budget from life's surprises with an Assurant Home Warranty, backed by a partner that supports you through every step of homeownership. Explore Plans.
©2026 Century 21 Real Estate LLC. All rights reserved. CENTURY 21®, the CENTURY 21 Logo and C21® are service marks owned by Century 21 Real Estate LLC. Century 21 Real Estate LLC fully supports the principles of the Fair Housing Act and the Equal Opportunity Act. Each office is independently owned and operated. Listing information is deemed reliable but not guaranteed accurate.