
221 Hogan Drive, Harrison, AR 72601
Local realty services provided by:CENTURY 21 Action Realty
Listed by: tammy satterwhite
Office: re/max unlimited, inc.
MLS#:1361732
Source:AR_NWAR
Price summary
- Price:$629,900
- Price per sq. ft.:$215.42
About this home
Golf course living at its best! Nestled in The Estates at Harrison Country Club, this spacious 4-bedroom home offers views, living space, and a setting that’s hard to beat. Enjoy your AM coffee on the back deck, entertain guests or simply relax and take in the very peaceful surroundings. Inside, natural light fills the inviting living spaces, while the well-appointed kitchen offers generous cabinetry and plenty of workspace. The main level features the primary bedroom, comfortable living areas, and a sunroom. Upstairs, a huge bonus room provides endless possibilities for a home office, media room, playroom, or additional living space. The full basement adds even more flexibility for recreation, a home gym, hobbies, storage, or future living space. Located in one of Harrison’s most desirable neighborhoods and just minutes from town amenities, this home offers the perfect combination of space, convenience, and country club living. Don’t miss this opportunity to make your home in one of Harrison’s premier communities!...
Contact an agent
Home facts
- Year built:2011
- Subdivision & Development:Estates At Hsn Country Club Ii
- Listing ID #:1361732
- Added:1 day(s) ago
- Updated:September 11, 2026 at 06:41 PM
Rooms and interior
- Bedrooms:4
- Total bathrooms:4
- Full bathrooms:3
- Half bathrooms:1
- Flooring:Carpet, Laminate, Tile, Wood
- Kitchen Description:Dishwasher, Gas Water Heater, Refrigerator
- Living area:2,924 sq. ft.
Heating and cooling
- Cooling:Central Air, Electric
- Heating:Central, Gas
- Central air:Yes
Structure and exterior
- Roof:Asphalt, Shingle
- Year built:2011
- Building area:2,924 sq. ft.
- Lot area:0.23 Acres
- Lot Features:Cleared, Landscaped, Near Park, Sloped, Subdivision, Views
- Architectural Style:Traditional
- Construction Materials:Brick, Vinyl Siding
- Exterior Features:Covered, Deck, Porch
- Foundation Description:Slab
- Levels:2 Story
Utilities
- Water:Public, Water Available
- Sewer:Public Sewer, Sewer Available
Finances and disclosures
- Price:$629,900
- Price per sq. ft.:$215.42
- Tax amount:$1,723
Features and amenities
- Appliances:Dishwasher, Gas Cooktop, Gas Water Heater, Refrigerator
- Laundry features:Dryer Hookup, Washer Hookup
- Amenities:Ceiling Fans, Fire Sprinkler System, Plantation Shutters, Shutters, Walk-In Closets, Window Blinds, Window Treatments
Parking
- Parking description:Attached, Concrete Driveway, Garage
- Garage:Yes
New listings near 221 Hogan Drive
- New
 $209,500Active3 beds 2 baths1,700 sq. ft.
875 MEADOW LANE DRIVE, Harrison, AR 72601
MLS# 135165Listed by: BEAMAN REALTY - New
 $649,000Active5 beds 6 baths4,607 sq. ft.
2810 Inwood Drive, Harrison, AR 72601
MLS# 1361687Listed by: ROGER TURNER REALTY, INC. - New
 $299,900Active5 beds 4 baths3,362 sq. ft.
3983 Coweta Falls Road, Harrison, AR 72601
MLS# 1361734Listed by: JERRY JACKSON REALTY - Open Thu, 11am to 1pmNew
 $1,050,000Active4 beds 6 baths2,989 sq. ft.
1369 Julius Drive, Harrison, AR 72601
MLS# 1361668Listed by: RE/MAX UNLIMITED, INC. - New
 $399,900Active3 beds 2 baths2,206 sq. ft.
1535 Speer Drive, Harrison, AR 72601
MLS# 1360656Listed by: DODSON & BRUCE PROPERTY GROUP - New
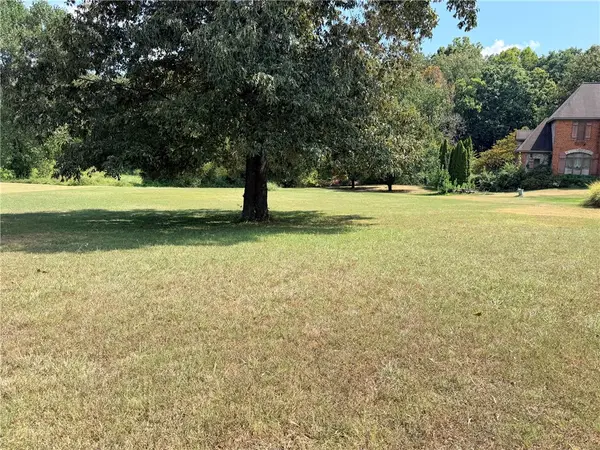 $55,000Active1.01 Acres
2808 Dry Branch Drive, Harrison, AR 72601
MLS# 1361614Listed by: JERRY JACKSON REALTY - New
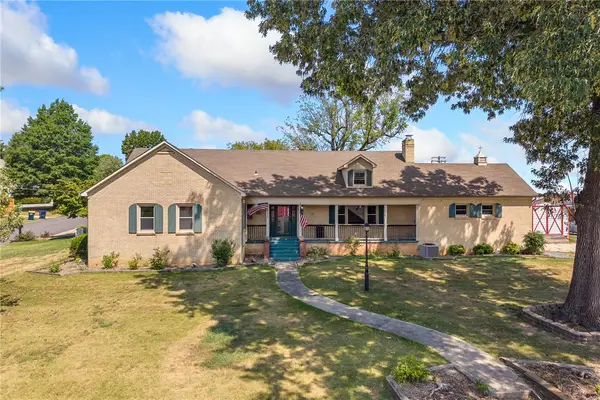 $269,900Active5 beds 4 baths2,702 sq. ft.
321 W Erie Avenue, Harrison, AR 72601
MLS# 1361602Listed by: RE/MAX UNLIMITED, INC. - New
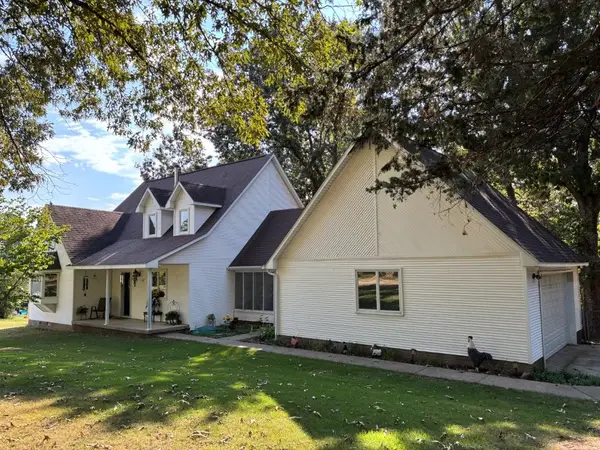 $319,900Active4 beds 3 baths2,152 sq. ft.
237 Meadowlark Drive, Harrison, AR 72601
MLS# 1361588Listed by: RE/MAX UNLIMITED, INC. - New
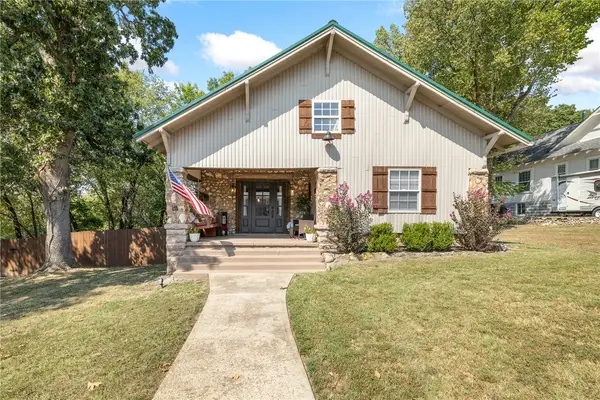 $224,900Active4 beds 3 baths1,916 sq. ft.
412 N Chestnut Street, Harrison, AR 72601
MLS# 1361584Listed by: RE/MAX UNLIMITED, INC.


Protect your home and budget from life's surprises with an Assurant Home Warranty, backed by a partner that supports you through every step of homeownership. Explore Plans.
©2026 Century 21 Real Estate LLC. All rights reserved. CENTURY 21®, the CENTURY 21 Logo and C21® are service marks owned by Century 21 Real Estate LLC. Century 21 Real Estate LLC fully supports the principles of the Fair Housing Act and the Equal Opportunity Act. Each office is independently owned and operated. Listing information is deemed reliable but not guaranteed accurate.