305 Pebble Beach Drive, Harrison, AR 72601
Local realty services provided by:CENTURY 21 Lyons & Associates Real Estate
Listed by: tara fleming
Office: coldwell banker harris mchaney & faucette-harrison
MLS#:1362747
Source:AR_NWAR
Price summary
- Price:$475,000
- Price per sq. ft.:$117.69
About this home
If space is the luxury you've been looking for, you just found over 4,000 square feet of it in one of Harrison's favorite locations! Located near the golf course, this Harrison home gives you space without making everyday life feel spread out. Upstairs keeps everything you need close with 3 bedrooms, 2.5 baths, formal dining, an eat-in kitchen, gas fireplace and 2-car garage. Then head downstairs and discover almost another life entirely: a huge family room, 2 more bedrooms, full bath, storage for all the things you swear you’ll need someday, and its own third garage. Make it 4 bedrooms and an office, use all 5, create a guest retreat—this house doesn’t tell you how to live in it. Add the fenced backyard and a location people tend to wait for, and you’ve got something that doesn’t come along very often. Some houses need you to compromise. This one mostly needs you to decide who gets which room.
Contact an agent
Home facts
- Year built:1997
- Subdivision & Development:Greens Cottonwood Ph I
- Listing ID #:1362747
- Added:1 day(s) ago
- Updated:September 22, 2026 at 04:48 PM
Rooms and interior
- Bedrooms:5
- Total bathrooms:4
- Full bathrooms:3
- Half bathrooms:1
- Rooms Total:16
- Flooring:Carpet, Tile, Wood
- Kitchen Description:Dishwasher, Electric Cooktop, Electric Oven, Gas Water Heater, Refrigerator
- Basement:Yes
- Basement Description:Finished, Walk-Out Access
- Living area:4,036 sq. ft.
Heating and cooling
- Cooling:Central Air, Electric
- Heating:Gas
- Central air:Yes
Structure and exterior
- Roof:Architectural, Shingle
- Year built:1997
- Building area:4,036 sq. ft.
- Lot area:0.32 Acres
- Lot Features:City Lot, Landscaped, Level, Sloped, Subdivision
- Architectural Style:Traditional
- Construction Materials:Brick, Stucco
- Exterior Features:Covered, Deck, Patio
- Foundation Description:Slab
- Levels:2 Story
Utilities
- Water:Public, Water Available
- Sewer:Sewer Available
Finances and disclosures
- Price:$475,000
- Price per sq. ft.:$117.69
- Tax amount:$2,532
Features and amenities
- Appliances:Dishwasher, Electric Oven, Gas Water Heater, Refrigerator
- Laundry features:Dryer Hookup, Washer Hookup
- Amenities:Cathedral Ceilings, Ceiling Fans, Security System, Walk-In Closets, Workshop
Parking
- Parking description:Attached, Concrete Driveway, Garage
- Garage:Yes
New listings near 305 Pebble Beach Drive
- New
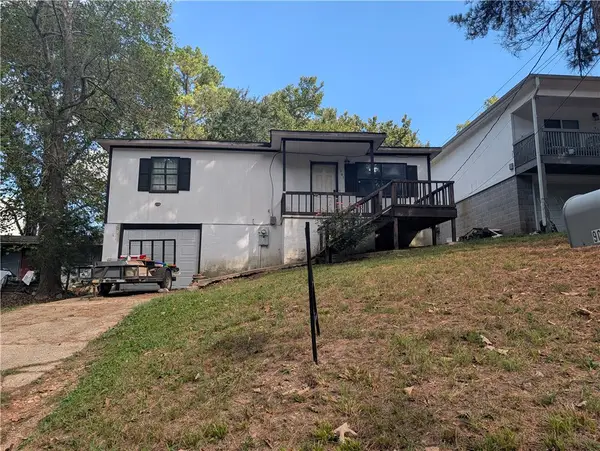 $129,900Active2 beds 1 baths1,094 sq. ft.
905 S Ash Street, Harrison, AR 72601
MLS# 1362910Listed by: RE/MAX UNLIMITED, INC. - New
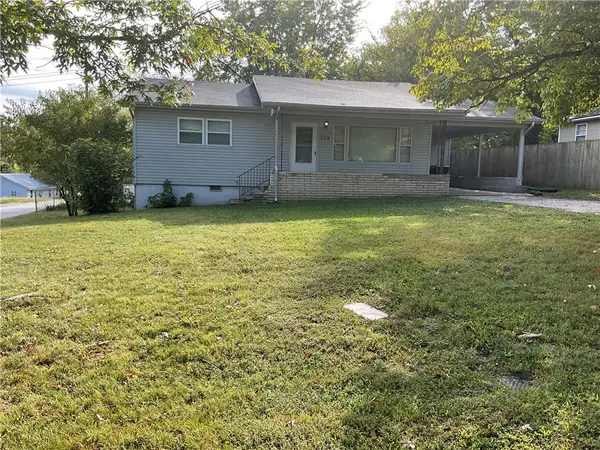
 $169,900Active2 beds 1 baths1,279 sq. ft.
713 N Robinson Street, Harrison, AR 72601
MLS# 1362841Listed by: CENTURY 21 ACTION REALTY - New
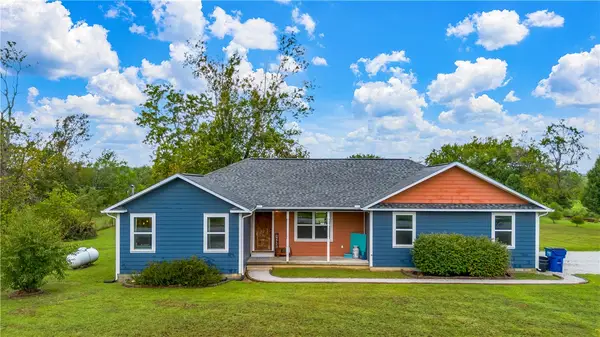 $240,000Active2 beds 2 baths1,197 sq. ft.
6966 Prairie View Road, Harrison, AR 72601
MLS# 1362748Listed by: RE/MAX UNLIMITED, INC. - New
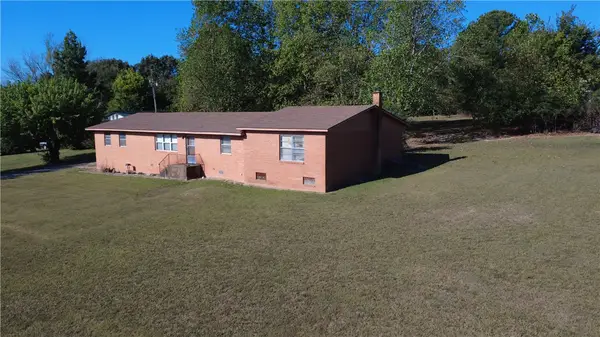 $275,000Active1.64 Acres
1802 N 7 Highway, Harrison, AR 72601
MLS# 1362658Listed by: KINGS RIVER REALTY LLC - New
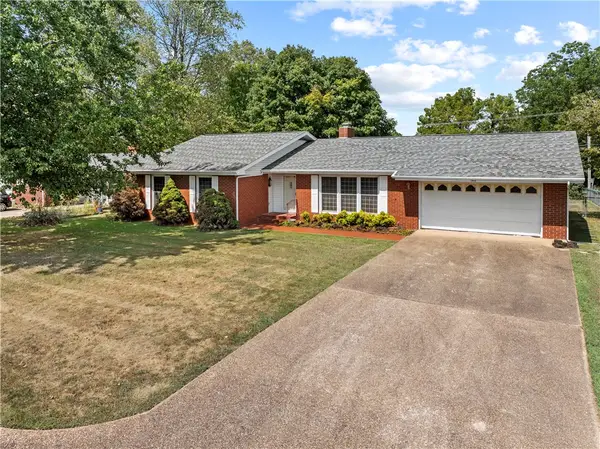 $235,000Active3 beds 3 baths1,954 sq. ft.
1503 Ridgepark Road, Harrison, AR 72601
MLS# 1362299Listed by: WEICHERT, REALTORS-MARKET EDGE - New
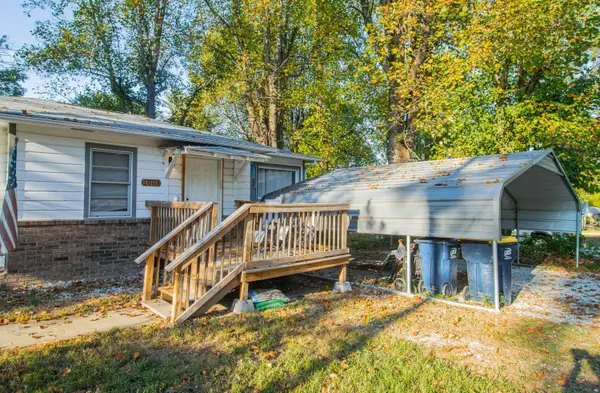 $189,000Active3 beds 2 baths1,414 sq. ft.
1003 W Newman Avenue, Harrison, AR 72601
MLS# 60334118Listed by: MCGRAW DAVISSON STEWART LLC - New
 $1,700,000Active7 beds -- baths5,030 sq. ft.
8746 Hopewell Road, Harrison, AR 72601
MLS# 1362284Listed by: COLDWELL BANKER HARRIS MCHANEY & FAUCETTE-HARRISON - New
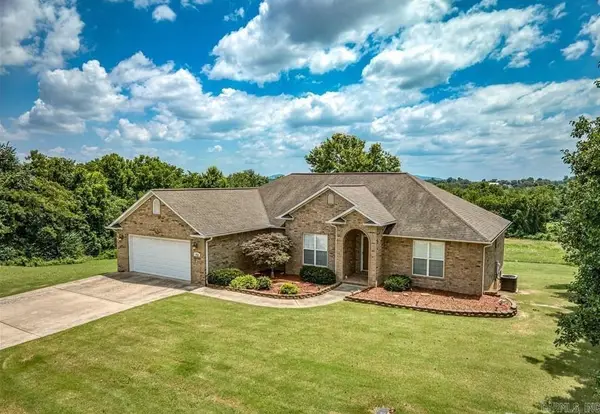 $489,900Active5 beds 3 baths4,006 sq. ft.
Address Withheld By Seller, Harrison, AR 72601
MLS# 26037764Listed by: ROGER TURNER REALTY, INC. - New
 $550,000Active3 Acres
TBD (3.00 ac) Forward Drive, Harrison, AR 72601
MLS# 1362190Listed by: COLDWELL BANKER HARRIS MCHANEY & FAUCETTE-HARRISON


Protect your home and budget from life's surprises with an Assurant Home Warranty, backed by a partner that supports you through every step of homeownership. Explore Plans.
©2026 Century 21 Real Estate LLC. All rights reserved. CENTURY 21®, the CENTURY 21 Logo and C21® are service marks owned by Century 21 Real Estate LLC. Century 21 Real Estate LLC fully supports the principles of the Fair Housing Act and the Equal Opportunity Act. Each office is independently owned and operated. Listing information is deemed reliable but not guaranteed accurate.