
305 Pebble Beach Drive, Harrison, AR 72601
Local realty services provided by:CENTURY 21 PORTFOLIO
305 Pebble Beach Drive,Harrison, AR 72601
$475,000
- 5 Beds
- 4 Baths
- 4,036 sq. ft.
- Single family
- Active
Listed by: tara fleming
Office: coldwell banker harris mchaney & faucette
MLS#:26040773
Source:AR_CARMLS
Price summary
- Price:$475,000
- Price per sq. ft.:$117.69
About this home
If space is the luxury you've been looking for, you just found over 4,000 square feet of it in one of Harrison's favorite locations! Located near the golf course, this Harrison home gives you space without making everyday life feel spread out. Upstairs keeps everything you need close with 3 bedrooms, 2.5 baths, formal dining, an eat-in kitchen, gas fireplace and 2-car garage. Then head downstairs and discover almost another life entirely: a huge family room, 2 more bedrooms, full bath, storage for all the things you swear you’ll need someday, and its own third garage. Make it 4 bedrooms and an office, use all 5, create a guest retreat—this house doesn’t tell you how to live in it. Add the fenced backyard and a location people tend to wait for, and you’ve got something that doesn’t come along very often. Some houses need you to compromise. This one mostly needs you to decide who gets which room.
Contact an agent
Home facts
- Year built:1997
- Subdivision & Development:HARRISON
- Listing ID #:26040773
- Added:13 day(s) ago
- Updated:October 21, 2026 at 02:36 PM
Rooms and interior
- Bedrooms:5
- Total bathrooms:4
- Full bathrooms:3
- Half bathrooms:1
- Flooring:Carpet, Tile, Wood
- Dining Description:Eat-In Kitchen, Separate Dining Room
- Kitchen Description:Dishwasher, Electric Range, Refrigerator-Stays
- Bedroom Description:3 Bedrooms Same Level, Primary Bedroom/Main Level
- Basement Description:Basement
- Living area:4,036 sq. ft.
Structure and exterior
- Roof:Composition
- Year built:1997
- Building area:4,036 sq. ft.
- Lot area:0.32 Acres
- Lot Features:In Subdivision, Level, Sloped
- Architectural Style:Traditional
- Construction Materials:Brick
- Foundation Description:Slab
- Levels:1 Story
Schools
- High school:HARRISON
- Middle school:HARRISON
Utilities
- Water:Water-Public
- Sewer:Sewer-Public
Finances and disclosures
- Price:$475,000
- Price per sq. ft.:$117.69
- Tax amount:$2,532
Features and amenities
- Appliances:Dishwasher, Electric Range
Parking
- Parking description:Garage, Two Car
New listings near 305 Pebble Beach Drive
- New
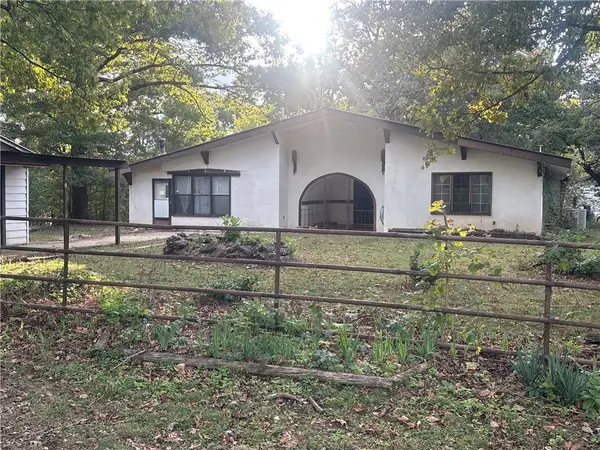 $300,000Active3 beds 3 baths3,070 sq. ft.
2703 Walton Lane, Harrison, AR 72601
MLS# 1365777Listed by: COLDWELL BANKER HARRIS MCHANEY & FAUCETTE-HARRISON - New
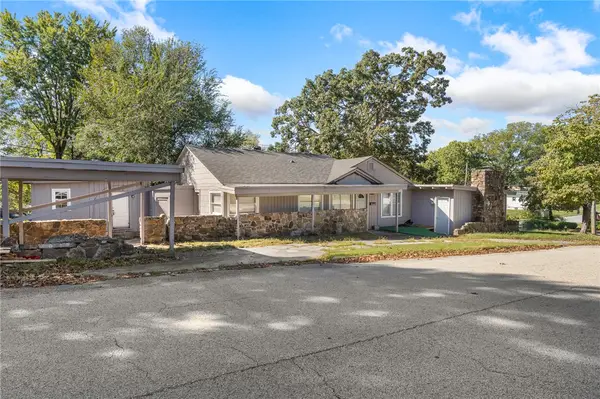 $189,000Active4 beds 2 baths2,209 sq. ft.
702 E Argyle Street, Harrison, AR 72601
MLS# 1365701Listed by: COLDWELL BANKER HARRIS MCHANEY & FAUCETTE-HARRISON - New
 $679,000Active5 beds 4 baths3,700 sq. ft.
2809 Dry Branch Drive, Harrison, AR 72601
MLS# 1365591Listed by: RE/MAX UNLIMITED, INC. - New
 $285,000Active-- beds -- baths3,024 sq. ft.
624 Troy Street, Harrison, AR 72601
MLS# 1365627Listed by: DODSON & BRUCE PROPERTY GROUP - New
 $179,900Active3 beds 2 baths1,316 sq. ft.
1267 Hawkins Street, Harrison, AR 72601
MLS# 1365601Listed by: DODSON & BRUCE PROPERTY GROUP - New
 $399,900Active5 beds 3 baths3,256 sq. ft.
8061 Blevins Road, Harrison, AR 72601
MLS# 1365547Listed by: RE/MAX UNLIMITED, INC. - New
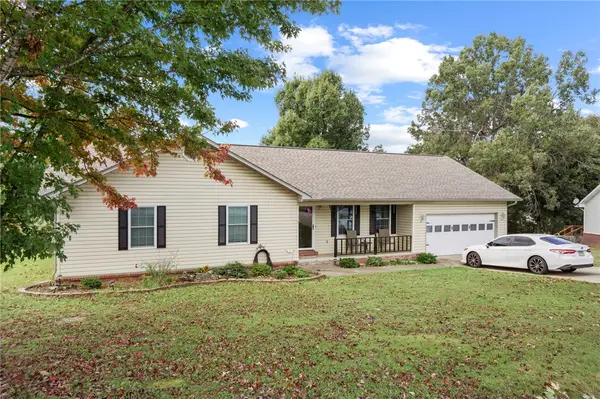 $260,000Active3 beds 2 baths1,672 sq. ft.
2619 Lacy Lane, Harrison, AR 72601
MLS# 1365255Listed by: REALTY ONE GROUP GRAND - New
 $214,000Active3 beds 2 baths2,403 sq. ft.
577 Blackwood Drive, Harrison, AR 72601
MLS# 1364380Listed by: BAXTER REAL ESTATE COMPANY - New
 $480,000Active3 beds 3 baths2,574 sq. ft.
2539A Ridgeway Loop, Harrison, AR 72601
MLS# 1364573Listed by: WEICHERT, REALTORS-MARKET EDGE - New
 $640,000Active4 beds 4 baths3,520 sq. ft.
4237 Sulphur Mountain Road, Harrison, AR 72601
MLS# 1365104Listed by: COLDWELL BANKER HARRIS MCHANEY & FAUCETTE-HARRISON


Protect your home and budget from life's surprises with an Assurant Home Warranty, backed by a partner that supports you through every step of homeownership. Explore Plans.
©2026 Century 21 Real Estate LLC. All rights reserved. CENTURY 21®, the CENTURY 21 Logo and C21® are service marks owned by Century 21 Real Estate LLC. Century 21 Real Estate LLC fully supports the principles of the Fair Housing Act and the Equal Opportunity Act. Each office is independently owned and operated. Listing information is deemed reliable but not guaranteed accurate.