356 Hardin Mill Rd, Harrison, AR 72143
Local realty services provided by:CENTURY 21 United
356 Hardin Mill Rd,Judsonia, AR 72143
$339,900
- 4 Beds
- 3 Baths
- 2,131 sq. ft.
- Single family
- Active
Listed by: tish pace
Office: re/max advantage
MLS#:26043515
Source:AR_CARMLS
Price summary
- Price:$339,900
- Price per sq. ft.:$159.5
About this home
Looking for a new place to call home on a little land near Searcy? Look no further! This versatile home has multiple features including 3 bedrooms & two baths PLUS a 4th bedroom that is big enough to be a second living area with an office & a full bath OR it would make a great mother-in-law suite with it's own exterior entrance. Other features include laminate floors in the living room, kitchen & halls, built-ins in every room, solid-surface countertops in the kitchen, refrigerator conveys, and a spacious laundry room with a sink and large walk-in utility closet. The primary suite has built-ins, two walk-in closets, two sinks, jetted tub and separate shower. Enjoy the relaxing front porch that spans the length of the home. The backyard is fenced and there are mature oaks for shade. Owner recently converted carport to a two-car garage. Call today to view this great property!
Contact an agent
Home facts
- Year built:1993
- Subdivision & Development:Not In List
- Listing ID #:26043515
- Added:2 day(s) ago
- Updated:October 31, 2026 at 07:50 PM
Rooms and interior
- Bedrooms:4
- Total bathrooms:3
- Full bathrooms:3
- Flooring:Carpet, Laminate, Tile, Vinyl
- Dining Description:Kitchen/Dining Combo
- Kitchen Description:Dishwasher, Disposal, Electric Range, Free-Standing Stove, Microwave, Pantry, Refrigerator-Stays
- Bedroom Description:4 Bedrooms Same Level
- Living area:2,131 sq. ft.
Structure and exterior
- Roof:Metal
- Year built:1993
- Building area:2,131 sq. ft.
- Lot area:2.25 Acres
- Lot Features:Cleared, Level, Not in Subdivision, Rural Property
- Architectural Style:Ranch, Traditional
- Construction Materials:Metal/Vinyl Siding
- Exterior Features:Guttering, Patio
- Foundation Description:Slab
- Levels:1 Story
Utilities
- Water:Water Heater-Electric, Water-Public
- Sewer:Septic
Finances and disclosures
- Price:$339,900
- Price per sq. ft.:$159.5
- Tax amount:$1,158
Features and amenities
- Appliances:Dishwasher, Disposal, Electric Range, Free-Standing Stove, Microwave
- Laundry features:Dryer Connection-Electric, Laundry Room, Washer Connection
- Amenities:Built-Ins, Floored Attic, Sheet Rock, Smoke Detector(s), TV-Satellite Dish, Walk-In Closet(s), Window Treatments
Parking
- Parking description:Garage, Two Car
New listings near 356 Hardin Mill Rd
- New
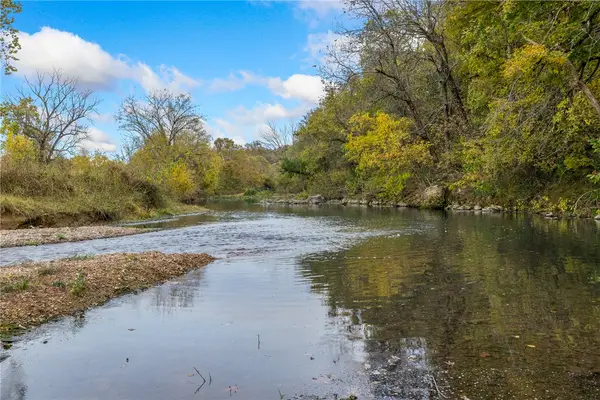 $440,000Active1 beds 1 baths532 sq. ft.
TBD Hankins Road, Harrison, AR 72601
MLS# 1366770Listed by: UNITED COUNTRY PROPERTY CONNECTIONS - New
 $619,900Active5 beds 4 baths3,289 sq. ft.
1629 Clover Hill Road, Harrison, AR 72601
MLS# 1366356Listed by: COLDWELL BANKER HARRIS MCHANEY & FAUCETTE-HARRISON - New
 $199,999Active3 beds 2 baths1,710 sq. ft.
108 Nancy Street, Harrison, AR 72601
MLS# 1366513Listed by: SELLING726 REALTY - New
 $172,500Active3 beds 1 baths1,175 sq. ft.
1013 Kay Street, Harrison, AR 72601
MLS# 1366665Listed by: HUDSON REALTY NWA, LLC - New
 $229,000Active3 beds 2 baths1,538 sq. ft.
1599 Brittain Cemetery Road, Harrison, AR 72601
MLS# 1363471Listed by: WEICHERT, REALTORS-MARKET EDGE - New
 $254,900Active3 beds 2 baths1,200 sq. ft.
3516 Country Circle, Harrison, AR 72601
MLS# 1366574Listed by: FIG REALTY LLC - New
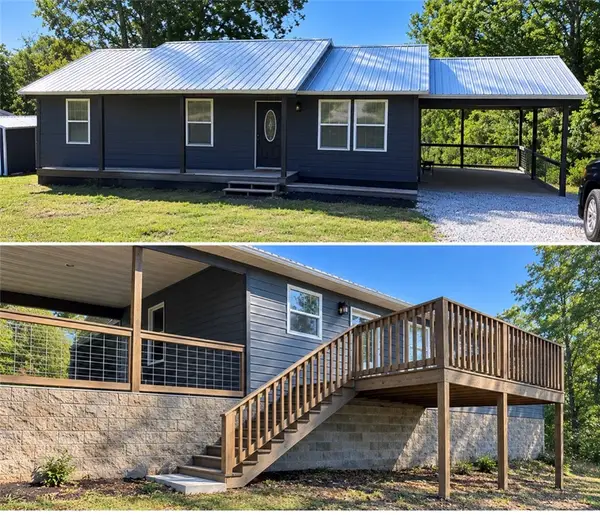
 $235,000Active3 beds 2 baths1,200 sq. ft.
194 Hope Drive, Harrison, AR 72601
MLS# 1366298Listed by: CENTURY 21 ACTION REALTY - New
 $59,900Active4.71 Acres
Tract UU Cedar Creek Drive, Harrison, AR 72601
MLS# 1366244Listed by: OZARK HAVEN REALTY 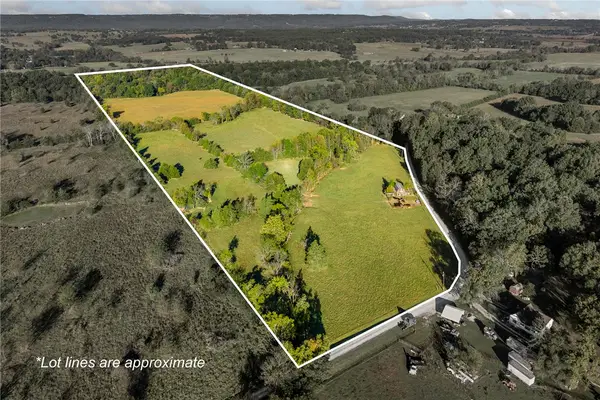 $305,000Pending42.42 Acres
Prairie View Road, Harrison, AR 72601
MLS# 1366145Listed by: RE/MAX UNLIMITED, INC.- New
 $259,000Active3 beds 2 baths1,586 sq. ft.
104 Glenview Street, Harrison, AR 72601
MLS# 1366162Listed by: JERRY JACKSON REALTY


Protect your home and budget from life's surprises with an Assurant Home Warranty, backed by a partner that supports you through every step of homeownership. Explore Plans.
©2026 Century 21 Real Estate LLC. All rights reserved. CENTURY 21®, the CENTURY 21 Logo and C21® are service marks owned by Century 21 Real Estate LLC. Century 21 Real Estate LLC fully supports the principles of the Fair Housing Act and the Equal Opportunity Act. Each office is independently owned and operated. Listing information is deemed reliable but not guaranteed accurate.