
3983 Coweta Falls Road, Harrison, AR 72601
Local realty services provided by:CENTURY 21 Lyons & Associates Real Estate
3983 Coweta Falls Road,Harrison, AR 72601
$299,900
- 5 Beds
- 4 Baths
- 3,362 sq. ft.
- Single family
- Active
Listed by: jason canady
Office: jerry jackson realty
MLS#:1361734
Source:AR_NWAR
Price summary
- Price:$299,900
- Price per sq. ft.:$89.2
About this home
Discover a lifestyle of expansive comfort at 3983 Coweta Falls RD, Harrison, Arkansas. This single-family residence with over 3,300 square ft, three car garage, set on an approximate 2 acre lot, offers a remarkable opportunity for those seeking ample space and flexible living arrangements. With five well-proportioned bedrooms, this home provides abundant personal retreats for family members or guests, each designed for comfort and privacy. Embrace the potential for a new chapter in a home designed to accommodate your changing needs.
Contact an agent
Home facts
- Subdivision & Development:.
- Listing ID #:1361734
- Added:1 day(s) ago
- Updated:September 11, 2026 at 02:43 PM
Rooms and interior
- Bedrooms:5
- Total bathrooms:4
- Full bathrooms:4
- Flooring:Carpet, Tile, Vinyl
- Kitchen Description:Dishwasher, Electric Water Heater, Refrigerator
- Bedroom Description:Split Bedrooms
- Basement:Yes
- Basement Description:Crawl Space
- Living area:3,362 sq. ft.
Heating and cooling
- Cooling:Central Air, Electric, Heat Pump
- Heating:Central, Heat Pump
- Central air:Yes
Structure and exterior
- Roof:Metal
- Building area:3,362 sq. ft.
- Lot area:2 Acres
- Lot Features:Cleared
- Construction Materials:Metal Siding, Vinyl Siding
- Exterior Features:Covered, Patio, Porch
- Foundation Description:Crawlspace
- Levels:2 Story
Utilities
- Water:Public, Water Available, Well
- Sewer:Septic Available, Septic Tank
Finances and disclosures
- Price:$299,900
- Price per sq. ft.:$89.2
- Tax amount:$2,378
Features and amenities
- Appliances:Dishwasher, Electric Water Heater, Refrigerator, Satellite Dish
- Laundry features:Dryer Hookup, Washer Hookup
- Amenities:Ceiling Fans, Double Pane Windows, Split Bedrooms, Walk-In Closets
Parking
- Parking description:Attached, Concrete Driveway, Garage
- Garage:Yes
New listings near 3983 Coweta Falls Road
- New
 $209,500Active3 beds 2 baths1,700 sq. ft.
875 MEADOW LANE, Harrison, AR 72601
MLS# 135165Listed by: BEAMAN REALTY - New
 $649,000Active5 beds 6 baths4,607 sq. ft.
2810 Inwood Drive, Harrison, AR 72601
MLS# 1361687Listed by: ROGER TURNER REALTY, INC. - New
 $629,900Active4 beds 4 baths2,924 sq. ft.
221 Hogan Drive, Harrison, AR 72601
MLS# 1361732Listed by: RE/MAX UNLIMITED, INC. - New
 $1,050,000Active4 beds 6 baths2,989 sq. ft.
1369 Julius Drive, Harrison, AR 72601
MLS# 1361668Listed by: RE/MAX UNLIMITED, INC. - New
 $399,900Active3 beds 2 baths2,206 sq. ft.
1535 Speer Drive, Harrison, AR 72601
MLS# 1360656Listed by: DODSON & BRUCE PROPERTY GROUP - New
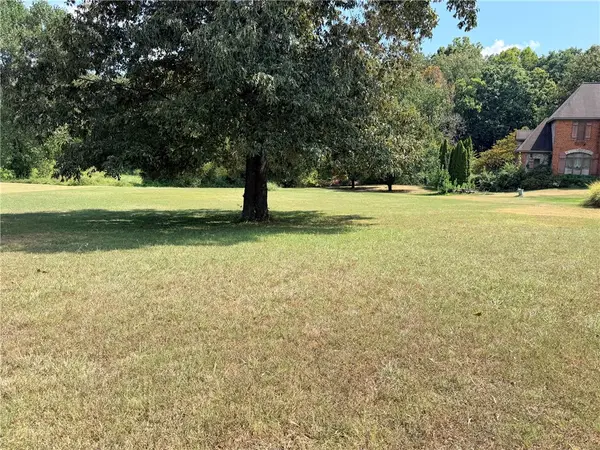 $55,000Active1.01 Acres
2808 Dry Branch Drive, Harrison, AR 72601
MLS# 1361614Listed by: JERRY JACKSON REALTY - New
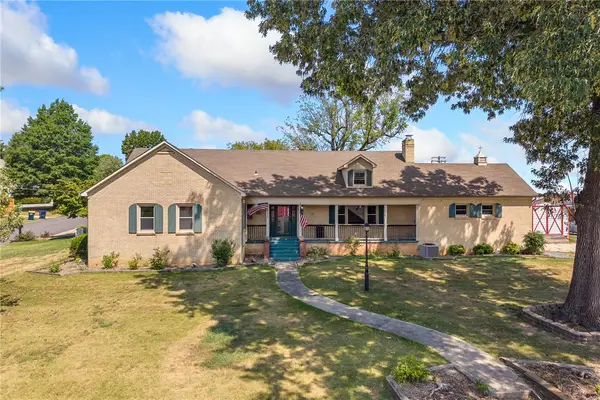 $269,900Active5 beds 4 baths2,702 sq. ft.
321 W Erie Avenue, Harrison, AR 72601
MLS# 1361602Listed by: RE/MAX UNLIMITED, INC. - New
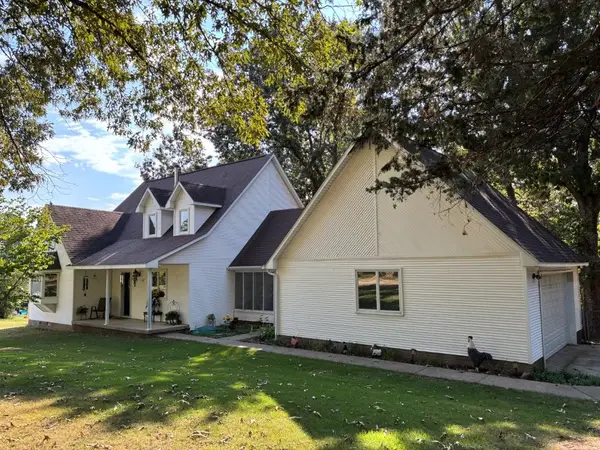 $319,900Active4 beds 3 baths2,152 sq. ft.
237 Meadowlark Drive, Harrison, AR 72601
MLS# 1361588Listed by: RE/MAX UNLIMITED, INC. - New
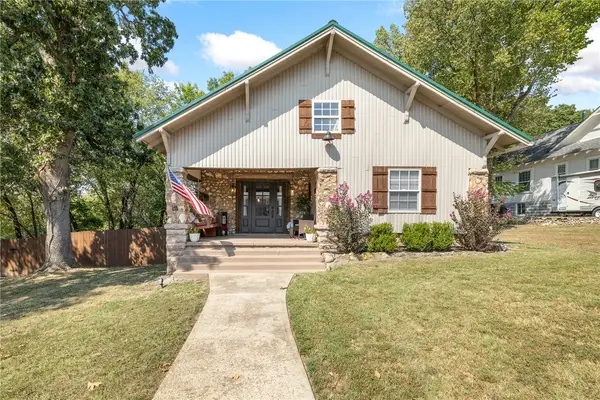 $224,900Active4 beds 3 baths1,916 sq. ft.
412 N Chestnut Street, Harrison, AR 72601
MLS# 1361584Listed by: RE/MAX UNLIMITED, INC.


Protect your home and budget from life's surprises with an Assurant Home Warranty, backed by a partner that supports you through every step of homeownership. Explore Plans.
©2026 Century 21 Real Estate LLC. All rights reserved. CENTURY 21®, the CENTURY 21 Logo and C21® are service marks owned by Century 21 Real Estate LLC. Century 21 Real Estate LLC fully supports the principles of the Fair Housing Act and the Equal Opportunity Act. Each office is independently owned and operated. Listing information is deemed reliable but not guaranteed accurate.