
437 Gip Annie Road, Harrison, AR 72601
Local realty services provided by:CENTURY 21 Action Realty
Listed by: michelle atchley
Office: century 21 community
MLS#:1361904
Source:AR_NWAR
Price summary
- Price:$260,000
- Price per sq. ft.:$182.58
About this home
This beautiful, meticulously kept home is ready for its new owner. The open floor plan gives the home a bright, comfortable feel and makes the space great for everyday living or entertaining. Enjoy the peaceful setting while still being close to Harrison for shopping, dining, and everything you need. If you love the outdoors, you’ll be just 15 minutes from the Buffalo National River for kayaking, fishing, hiking, swimming, or simply enjoying the scenery. Whether you’re looking for your first home, a weekend getaway, or a quiet place to call home, this one is definitely worth checking out!
Contact an agent
Home facts
- Year built:2016
- Subdivision & Development:NA
- Listing ID #:1361904
- Added:1 day(s) ago
- Updated:September 12, 2026 at 12:27 PM
Rooms and interior
- Bedrooms:3
- Total bathrooms:2
- Full bathrooms:2
- Flooring:Carpet, Tile, Wood
- Kitchen Description:Dishwasher, Electric Water Heater, Garbage Disposal, Granite Counters, Pantry, Refrigerator, Smooth Cooktop
- Basement:Yes
- Basement Description:Crawl Space
- Living area:1,424 sq. ft.
Heating and cooling
- Cooling:Central Air, Electric, Heat Pump
- Heating:Central, Heat Pump
- Central air:Yes
Structure and exterior
- Roof:Metal
- Year built:2016
- Building area:1,424 sq. ft.
- Lot area:0.83 Acres
- Lot Features:Cleared, Level, Open Lot, Outside City Limits
- Construction Materials:Block, Concrete, Rock, Vinyl Siding
- Exterior Features:Covered, Porch
- Foundation Description:Crawlspace
- Levels:1 Story
Utilities
- Water:Public, Water Available
- Sewer:Septic Available, Septic Tank
Finances and disclosures
- Price:$260,000
- Price per sq. ft.:$182.58
- Tax amount:$578
Features and amenities
- Appliances:Dishwasher, Disposal, Electric Water Heater, Refrigerator
- Laundry features:Dryer Hookup, Washer Hookup
- Amenities:Ceiling Fans, Granite Counters, Pantry, Smoke Detectors, Window Blinds, Window Treatments
Parking
- Parking description:Attached, Concrete Driveway, Garage, Garage Door Opener
- Garage:Yes
New listings near 437 Gip Annie Road
- New
 $399,000Active3 beds 2 baths1,788 sq. ft.
1271 Park Avenue, Harrison, AR 72601
MLS# 1361639Listed by: UNITED COUNTRY PROPERTY CONNECTIONS - New
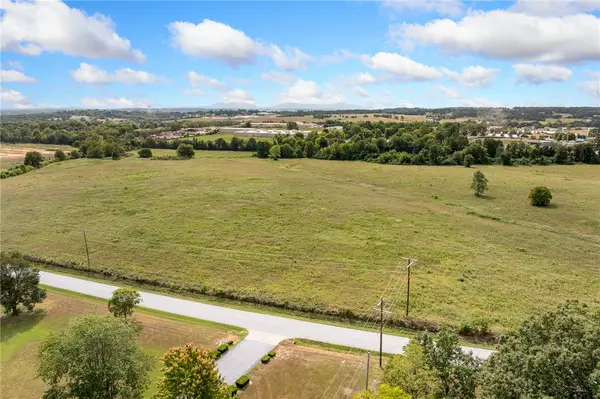 $500,000Active20 Acres
806 Gipson Road, Harrison, AR 72601
MLS# 1361872Listed by: COLDWELL BANKER HARRIS MCHANEY & FAUCETTE -FAYETTE - New
 $1,200,000Active40.41 Acres
806 Gipson Road, Harrison, AR 72601
MLS# 1361883Listed by: COLDWELL BANKER HARRIS MCHANEY & FAUCETTE -FAYETTE - New
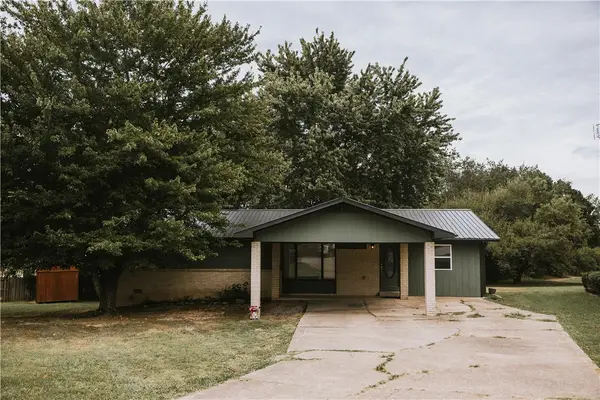 $199,900Active3 beds 3 baths1,624 sq. ft.
903 Quail Avenue, Harrison, AR 72601
MLS# 1361807Listed by: RE/MAX UNLIMITED, INC. - New
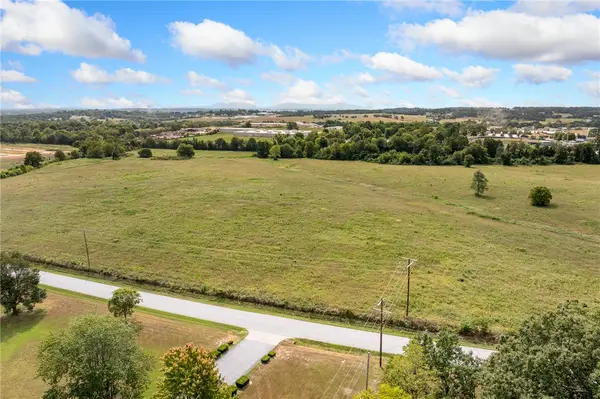 $1,700,000Active60.41 Acres
806 Gipson Road, Harrison, AR 72601
MLS# 1361848Listed by: COLDWELL BANKER HARRIS MCHANEY & FAUCETTE -FAYETTE - New
 $209,500Active3 beds 2 baths1,700 sq. ft.
875 MEADOW LANE DRIVE, Harrison, AR 72601
MLS# 135165Listed by: BEAMAN REALTY - New
 $649,000Active5 beds 6 baths4,607 sq. ft.
2810 Inwood Drive, Harrison, AR 72601
MLS# 1361687Listed by: ROGER TURNER REALTY, INC. - New
 $629,900Active4 beds 4 baths2,924 sq. ft.
221 Hogan Drive, Harrison, AR 72601
MLS# 1361732Listed by: RE/MAX UNLIMITED, INC. - New
 $299,900Active5 beds 4 baths3,362 sq. ft.
3983 Coweta Falls Road, Harrison, AR 72601
MLS# 1361734Listed by: JERRY JACKSON REALTY


Protect your home and budget from life's surprises with an Assurant Home Warranty, backed by a partner that supports you through every step of homeownership. Explore Plans.
©2026 Century 21 Real Estate LLC. All rights reserved. CENTURY 21®, the CENTURY 21 Logo and C21® are service marks owned by Century 21 Real Estate LLC. Century 21 Real Estate LLC fully supports the principles of the Fair Housing Act and the Equal Opportunity Act. Each office is independently owned and operated. Listing information is deemed reliable but not guaranteed accurate.