
510 N SPRUCE STREET, Harrison, AR 72601
Local realty services provided by:CENTURY 21 LeMac Realty
510 N SPRUCE STREET,Harrison, AR 72601
$219,900
- 4 Beds
- 2 Baths
- 1,500 sq. ft.
- Single family
- Active
Listed by: robby owen, alesia owen
Office: home and ranch realty, llc.
MLS#:135130
Source:AR_NCBR
Price summary
- Price:$219,900
- Price per sq. ft.:$156.29
About this home
Beautiful move-in ready home in the heart of Harrison sits on a large lot and has an additional lot across the street. This 4 BR, 2 bath home has been remodeled with new lvp flooring, new appliances, new metal roof and a new primary suite. There are 2 outbuildings in the back yard that could be remodeled or torn down to make room for more outdoor living space. The lot across the street could be used for additional parking. This home is located near the schools and the square for shopping and entertainment. Call or text today for an appointment.
Contact an agent
Home facts
- Subdivision & Development:Lewis Murray Sub
- Listing ID #:135130
- Added:44 day(s) ago
- Updated:October 23, 2026 at 02:34 PM
Rooms and interior
- Bedrooms:4
- Total bathrooms:2
- Full bathrooms:2
- Dining Description:On Main Level
- Kitchen Description:Dishwasher, Electric Range/Oven, On Main Level, Refrigerator
- Bedroom Description:On Main Level
- Living area:1,500 sq. ft.
Heating and cooling
- Cooling:Central Air, Electric
- Heating:Central, Natural Gas
- Central air:Yes
Structure and exterior
- Building area:1,500 sq. ft.
- Lot area:0.26 Acres
- Construction Materials:Masonite
Schools
- High school:Harrison
Finances and disclosures
- Price:$219,900
- Price per sq. ft.:$156.29
New listings near 510 N SPRUCE STREET
- New
 $59,900Active-- beds -- baths1,920 sq. ft.
Address Withheld By Seller, Harrison, AR 72601
MLS# 1365979Listed by: DODSON & BRUCE PROPERTY GROUP - New
 $235,000Active3 beds 2 baths1,914 sq. ft.
206 Roberta Drive, Harrison, AR 72601
MLS# 1365923Listed by: SMITH AND ASSOCIATES REAL ESTATE SERVICES - Open Sat, 1 to 3pmNew
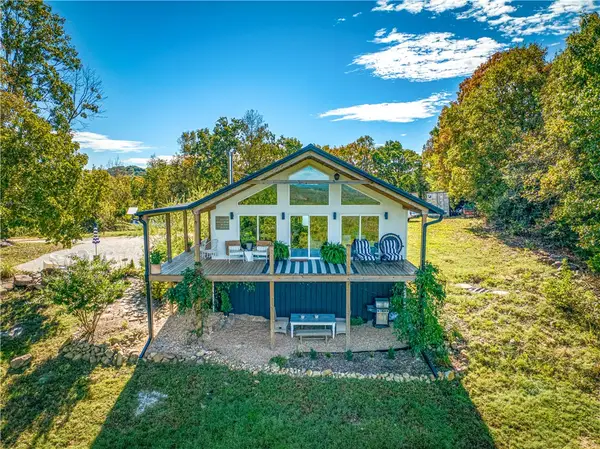 $399,000Active2 beds 2 baths1,500 sq. ft.
467 Redemption, Harrison, AR 72601
MLS# 1365862Listed by: WEICHERT, REALTORS-MARKET EDGE - New
 $235,000Active2 beds 2 baths1,582 sq. ft.
5679 Eastwood Drive, Harrison, AR 72601
MLS# 1365728Listed by: COLDWELL BANKER HARRIS MCHANEY & FAUCETTE-HARRISON - New
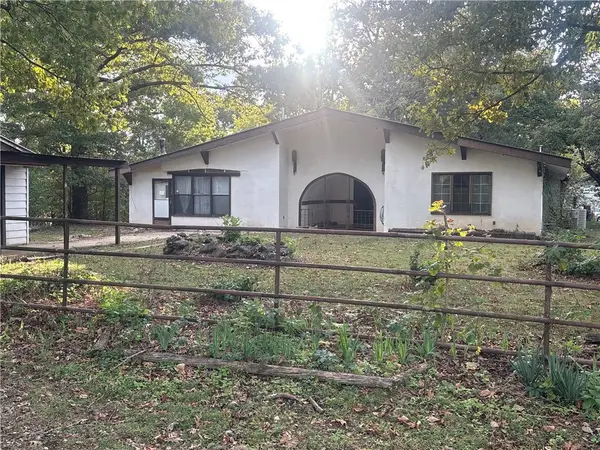 $300,000Active3 beds 3 baths3,070 sq. ft.
2703 Walton Lane, Harrison, AR 72601
MLS# 1365777Listed by: COLDWELL BANKER HARRIS MCHANEY & FAUCETTE-HARRISON - New
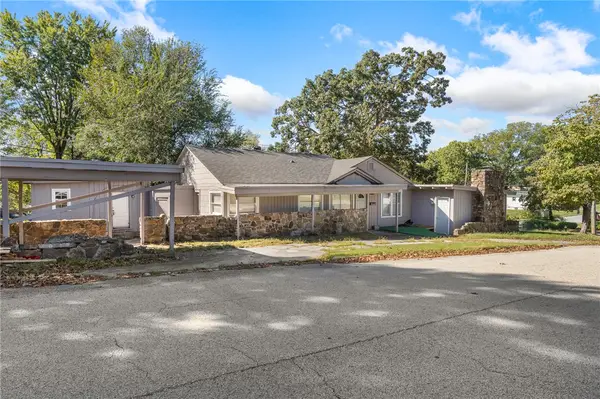 $189,000Active4 beds 2 baths2,209 sq. ft.
702 E Argyle Street, Harrison, AR 72601
MLS# 1365701Listed by: COLDWELL BANKER HARRIS MCHANEY & FAUCETTE-HARRISON - New
 $679,000Active5 beds 4 baths3,700 sq. ft.
2809 Dry Branch Drive, Harrison, AR 72601
MLS# 1365591Listed by: RE/MAX UNLIMITED, INC. - New
 $285,000Active-- beds -- baths3,024 sq. ft.
624 Troy Street, Harrison, AR 72601
MLS# 1365627Listed by: DODSON & BRUCE PROPERTY GROUP - New
 $179,900Active3 beds 2 baths1,316 sq. ft.
1267 Hawkins Street, Harrison, AR 72601
MLS# 1365601Listed by: DODSON & BRUCE PROPERTY GROUP - New
 $399,900Active5 beds 3 baths3,256 sq. ft.
8061 Blevins Road, Harrison, AR 72601
MLS# 1365547Listed by: RE/MAX UNLIMITED, INC.


Protect your home and budget from life's surprises with an Assurant Home Warranty, backed by a partner that supports you through every step of homeownership. Explore Plans.
©2026 Century 21 Real Estate LLC. All rights reserved. CENTURY 21®, the CENTURY 21 Logo and C21® are service marks owned by Century 21 Real Estate LLC. Century 21 Real Estate LLC fully supports the principles of the Fair Housing Act and the Equal Opportunity Act. Each office is independently owned and operated. Listing information is deemed reliable but not guaranteed accurate.