
5300 S 7 Highway, Harrison, AR 72601
Local realty services provided by:CENTURY 21 Lyons & Associates Real Estate
Listed by: brent correll
Office: dodson & bruce property group
MLS#:1354898
Source:AR_NWAR
Price summary
- Price:$185,000
- Price per sq. ft.:$107.56
About this home
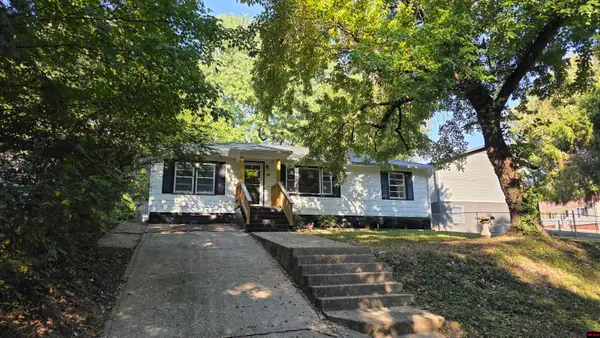
High visibility home and work shop on Highway 7 South! Located just south of Harrison, this property offers highway frontage and a highly accessible location. The home features 3 bedrooms, 1 bathroom, and approximately 1,720 square feet of interior space. Exterior includes wood siding, metal roof, and an enclosed front porch. Outside, the 0.3-acre lot features established garden area and detached metal garage/outbuilding - - perfect for storage, a workshop, or hobby space. Property being sold in "as is" condition.
Contact an agent
Home facts
- Subdivision & Development:N/A
- Listing ID #:1354898
- Added:60 day(s) ago
- Updated:September 11, 2026 at 02:44 PM
Rooms and interior
- Bedrooms:3
- Total bathrooms:1
- Full bathrooms:1
- Flooring:Carpet, Laminate, Simulated Wood, Tile, Wood
- Kitchen Description:Dishwasher, Gas Oven, Gas Water Heater, Refrigerator
- Basement:Yes
- Basement Description:Crawl Space
- Living area:1,720 sq. ft.
Heating and cooling
- Cooling:Window Units
- Heating:Gas, Wood Stove
Structure and exterior
- Roof:Metal
- Building area:1,720 sq. ft.
- Lot area:0.3 Acres
- Lot Features:Not In Subdivision
- Construction Materials:Masonite
- Exterior Features:Enclosed, Porch
- Foundation Description:Crawlspace
- Levels:1 Story
Utilities
- Water:Public, Water Available
- Sewer:Septic Available, Septic Tank
Finances and disclosures
- Price:$185,000
- Price per sq. ft.:$107.56
- Tax amount:$57
Features and amenities
- Appliances:Dishwasher, Dryer, Gas Cooktop, Gas Oven, Gas Water Heater, Refrigerator, Washer
- Laundry features:Dryer, Dryer Hookup, Washer, Washer Hookup
- Amenities:Window Drapes, Window Treatments
Parking
- Parking description:Asphalt, Detached, Garage
- Garage:Yes
New listings near 5300 S 7 Highway
- New
 $649,000Active5 beds 6 baths4,607 sq. ft.
2810 Inwood Drive, Harrison, AR 72601
MLS# 1361687Listed by: ROGER TURNER REALTY, INC. - New
 $629,900Active4 beds 4 baths2,924 sq. ft.
221 Hogan Drive, Harrison, AR 72601
MLS# 1361732Listed by: RE/MAX UNLIMITED, INC. - New
 $299,900Active5 beds 4 baths3,362 sq. ft.
3983 Coweta Falls Road, Harrison, AR 72601
MLS# 1361734Listed by: JERRY JACKSON REALTY - New
 $1,050,000Active4 beds 6 baths2,989 sq. ft.
1369 Julius Drive, Harrison, AR 72601
MLS# 1361668Listed by: RE/MAX UNLIMITED, INC. - New
 $399,900Active3 beds 2 baths2,206 sq. ft.
1535 Speer Drive, Harrison, AR 72601
MLS# 1360656Listed by: DODSON & BRUCE PROPERTY GROUP - New
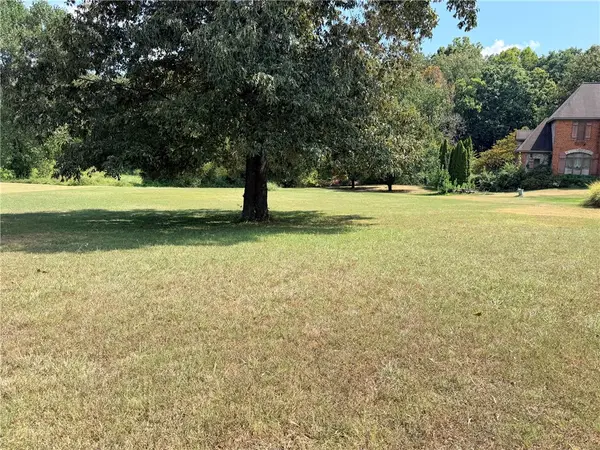 $55,000Active1.01 Acres
2808 Dry Branch Drive, Harrison, AR 72601
MLS# 1361614Listed by: JERRY JACKSON REALTY - New
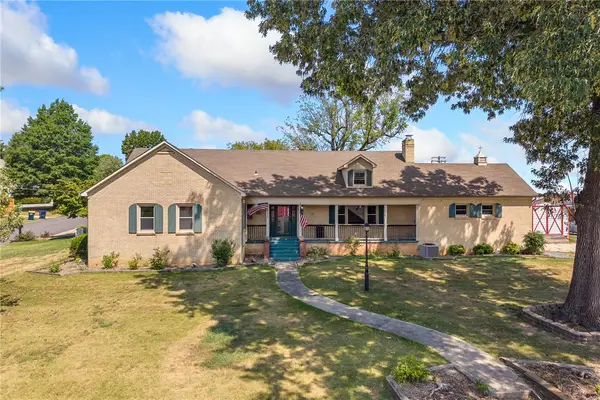 $269,900Active5 beds 4 baths2,702 sq. ft.
321 W Erie Avenue, Harrison, AR 72601
MLS# 1361602Listed by: RE/MAX UNLIMITED, INC. - New
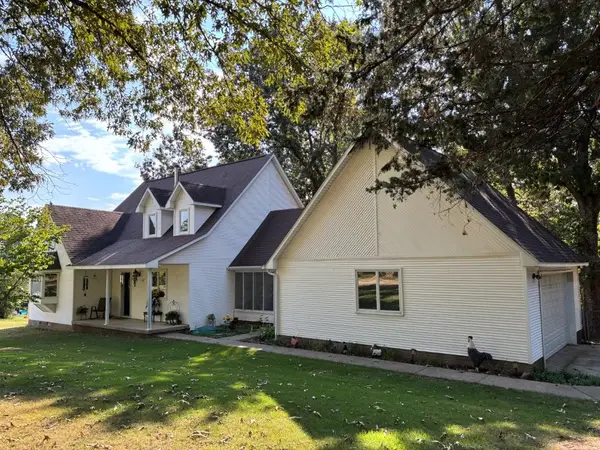 $319,900Active4 beds 3 baths2,152 sq. ft.
237 Meadowlark Drive, Harrison, AR 72601
MLS# 1361588Listed by: RE/MAX UNLIMITED, INC. - New
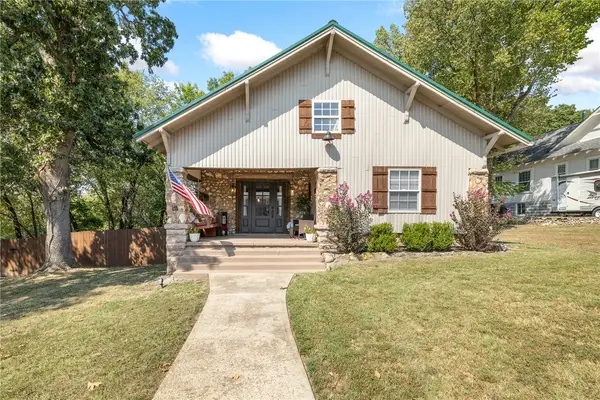 $224,900Active4 beds 3 baths1,916 sq. ft.
412 N Chestnut Street, Harrison, AR 72601
MLS# 1361584Listed by: RE/MAX UNLIMITED, INC. - New
 $219,900Active4 beds 2 baths1,500 sq. ft.
510 N SPRUCE STREET, Harrison, AR 72601
MLS# 135130Listed by: HOME AND RANCH REALTY, LLC


Protect your home and budget from life's surprises with an Assurant Home Warranty, backed by a partner that supports you through every step of homeownership. Explore Plans.
©2026 Century 21 Real Estate LLC. All rights reserved. CENTURY 21®, the CENTURY 21 Logo and C21® are service marks owned by Century 21 Real Estate LLC. Century 21 Real Estate LLC fully supports the principles of the Fair Housing Act and the Equal Opportunity Act. Each office is independently owned and operated. Listing information is deemed reliable but not guaranteed accurate.