579 Hwy 367 N, Harrison, AR 72081
Local realty services provided by:CENTURY 21 PORTFOLIO
579 Hwy 367 N,Searcy, AR 72081
$115,000
- 3 Beds
- 2 Baths
- 1,305 sq. ft.
- Single family
- Active
Listed by: mark lercher
Office: re/max advantage
MLS#:26030041
Source:AR_CARMLS
Price summary
- Price:$115,000
- Price per sq. ft.:$88.12
About this home
Come view this cute home nestled back off the highway on 1/2 acre. There have been some updates. Has luxury vinyl plank flooring. All electric. Separate Laundry Room. Good privacy. See Agent Remarks for submitting an offer.
Contact an agent
Home facts
- Year built:1986
- Listing ID #:26030041
- Added:1 day(s) ago
- Updated:July 25, 2026 at 02:37 PM
Rooms and interior
- Bedrooms:3
- Total bathrooms:2
- Full bathrooms:2
- Flooring:Carpet, Luxury Vinyl
- Dining Description:Kitchen/Dining Combo
- Kitchen Description:Dishwasher, Free-Standing Stove, Pantry
- Bedroom Description:3 Bedrooms Same Level
- Living area:1,305 sq. ft.
Heating and cooling
- Cooling:Central Cool
- Heating:Central Heat-Unspecified
Structure and exterior
- Roof:Architectural Shingle
- Year built:1986
- Building area:1,305 sq. ft.
- Lot area:0.5 Acres
- Lot Features:Level, Not in Subdivision
- Architectural Style:Ranch
- Construction Materials:Metal/Vinyl Siding
- Exterior Features:Deck
- Foundation Description:Crawl Space
- Levels:1 Story
Utilities
- Water:Water Heater-Electric, Water-Public
- Sewer:Sewer-Public
Finances and disclosures
- Price:$115,000
- Price per sq. ft.:$88.12
- Tax amount:$600
Features and amenities
- Appliances:Dishwasher, Free-Standing Stove
- Laundry features:Dryer Connection-Electric, Laundry Room, Washer Connection
New listings near 579 Hwy 367 N
- New
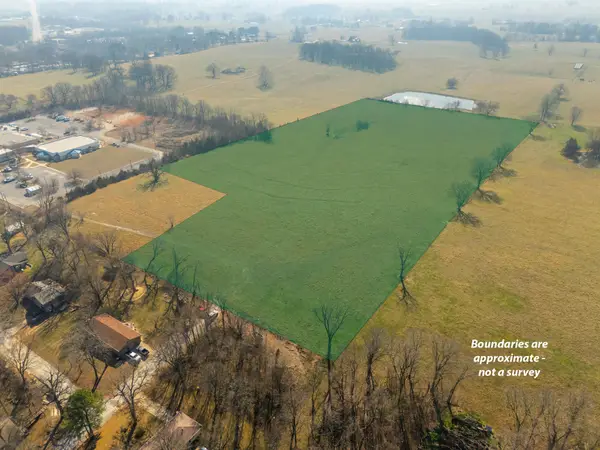 $825,000Active18 Acres
501 Rathel, Harrison, AR 72601
MLS# 60329660Listed by: MCGRAW DAVISSON STEWART LLC - New
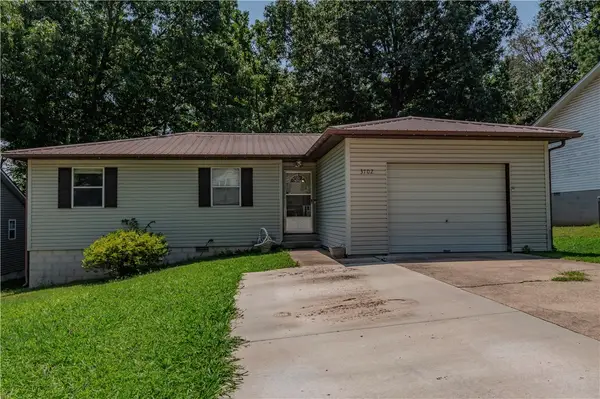 $179,900Active3 beds 1 baths1,056 sq. ft.
3702 Shields Drive, Harrison, AR 72601
MLS# 1356454Listed by: DODSON & BRUCE PROPERTY GROUP - New
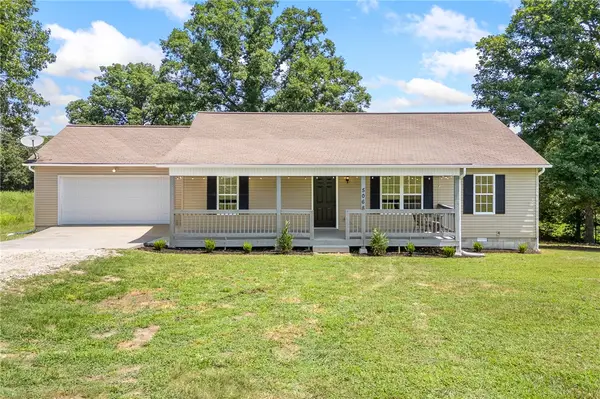 $219,900Active3 beds 2 baths1,320 sq. ft.
5068 Highway 7 N, Harrison, AR 72601
MLS# 1356491Listed by: COLDWELL BANKER HARRIS MCHANEY & FAUCETTE-HARRISON - New
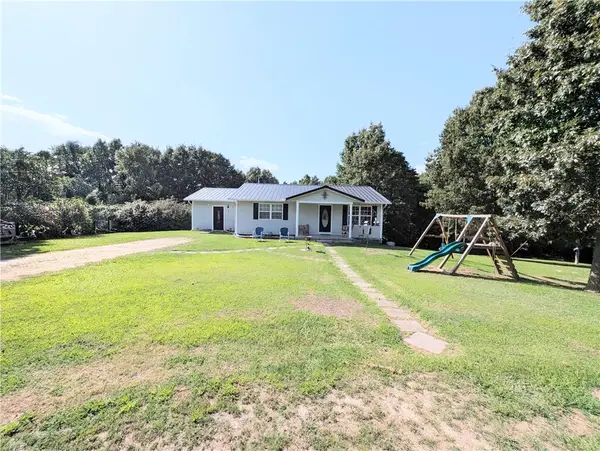 $357,900Active4 beds 2 baths2,138 sq. ft.
5101 Chestnut Lane, Harrison, AR 72601
MLS# 1356534Listed by: JERRY JACKSON REALTY - New
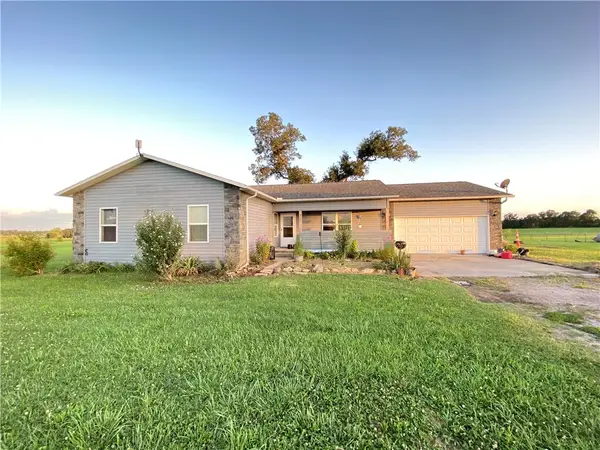 $254,999Active5 beds 2 baths1,864 sq. ft.
261 W Old Carpenter Lane, Harrison, AR 72601
MLS# 1356169Listed by: JERRY JACKSON REALTY - New
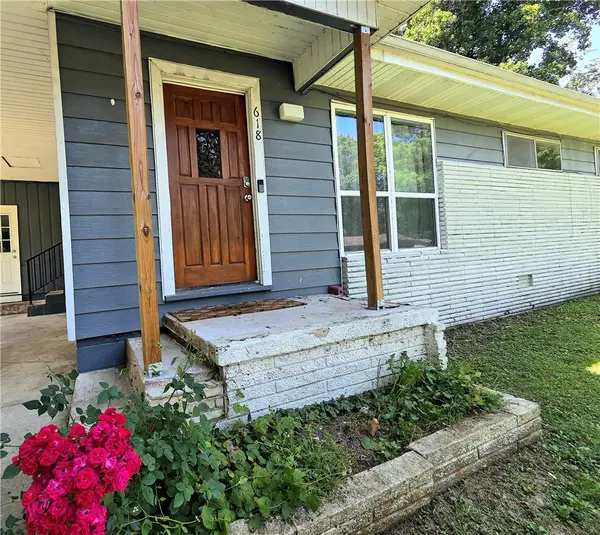 $169,900Active3 beds 1 baths1,040 sq. ft.
618 Beverly Drive, Harrison, AR 72601
MLS# 1356472Listed by: RE/MAX UNLIMITED, INC. 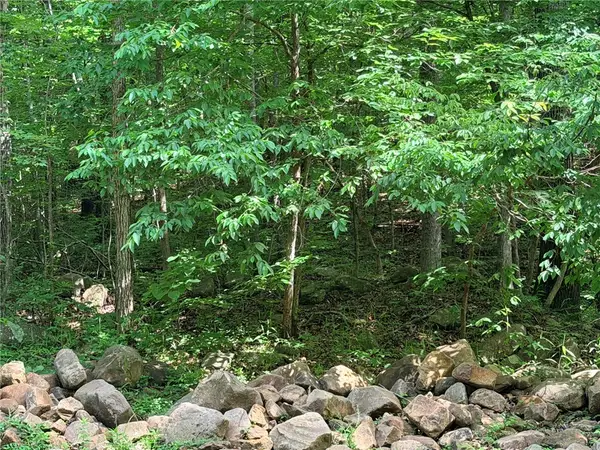 $20,000Pending5.04 Acres
000 Terrapin Road, Harrison, AR 72601
MLS# 1356259Listed by: JERRY JACKSON REALTY- New
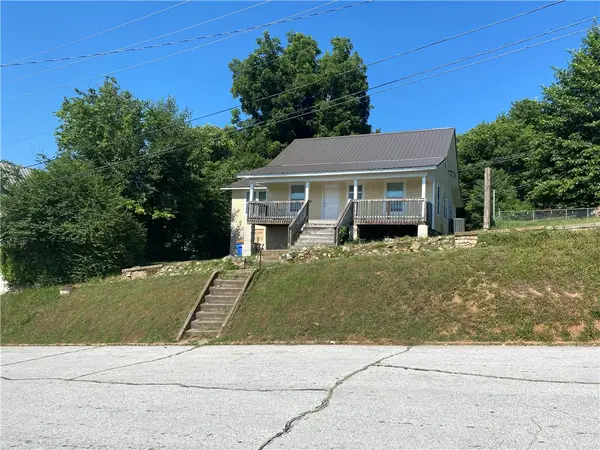 $215,000Active4 beds 2 baths1,643 sq. ft.
216 N Willow Street, Harrison, AR 72601
MLS# 1355615Listed by: DODSON & BRUCE PROPERTY GROUP - New
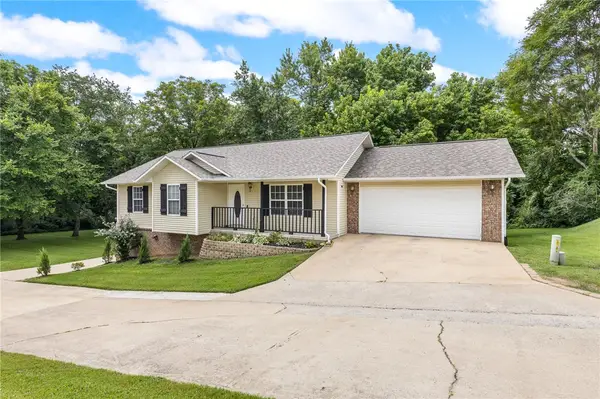 $275,000Active4 beds 3 baths2,386 sq. ft.
808 Parkview Drive, Harrison, AR 72601
MLS# 1356150Listed by: COLDWELL BANKER HARRIS MCHANEY & FAUCETTE - HARRIS - New
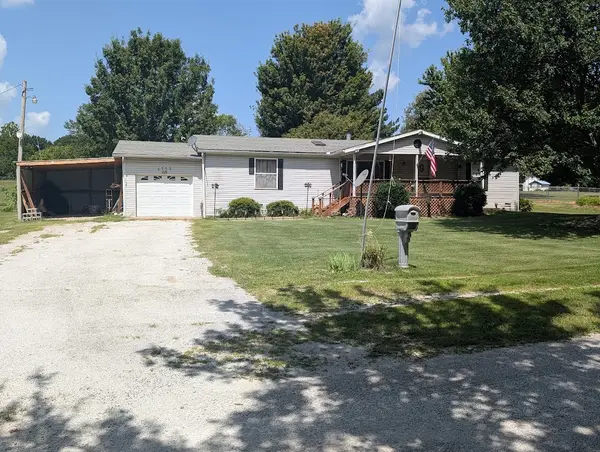
 $189,900Active3 beds 2 baths1,568 sq. ft.
4753 Quail Court, Harrison, AR 72601
MLS# 1356164Listed by: CENTURY 21 ACTION REALTY


Protect your home and budget from life's surprises with an Assurant Home Warranty, backed by a partner that supports you through every step of homeownership. Explore Plans.
©2026 Century 21 Real Estate LLC. All rights reserved. CENTURY 21®, the CENTURY 21 Logo and C21® are service marks owned by Century 21 Real Estate LLC. Century 21 Real Estate LLC fully supports the principles of the Fair Housing Act and the Equal Opportunity Act. Each office is independently owned and operated. Listing information is deemed reliable but not guaranteed accurate.