
624 Kelly Street, Harrison, AR 72601
Local realty services provided by:CENTURY 21 Action Realty
Listed by: stephanie bolton, erik bolton
Office: coldwell banker harris mchaney & faucette-harrison
MLS#:1357389
Source:AR_NWAR
Price summary
- Price:$279,000
- Price per sq. ft.:$123.67
About this home
With over 2200 square feet of living space, gorgeous curb appeal, an oversized attached two car garage, fenced backyard, hardwood and tile floors, large bonus attic storage space, and towering hardwoods all on a corner lot in a desirable location, this home is sure to check all the boxes on your home shopping list! Located just minutes from the North Arkansas Regional Medical Center, Harrisons new Creek Side community center and public pool, the Boone County Library, Harrison Lake and Splashpad and countless other local attractions it also lies less then 15 miles from the Buffalo National River access at Pruitt! This well built and maintained brick house is awaiting its next adventure!
Contact an agent
Home facts
- Year built:1984
- Subdivision & Development:Lillie Shaddox III
- Listing ID #:1357389
- Added:46 day(s) ago
- Updated:September 16, 2026 at 02:39 PM
Rooms and interior
- Bedrooms:3
- Total bathrooms:3
- Full bathrooms:2
- Half bathrooms:1
- Rooms Total:6
- Flooring:Tile, Wood
- Kitchen Description:Dishwasher, Garbage Disposal, Gas Range, Gas Water Heater, Pantry, Refrigerator
- Basement:Yes
- Basement Description:Crawl Space
- Living area:2,256 sq. ft.
Heating and cooling
- Cooling:Electric, Heat Pump
- Heating:Electric, Heat Pump
Structure and exterior
- Roof:Asphalt, Shingle
- Year built:1984
- Building area:2,256 sq. ft.
- Lot area:0.34 Acres
- Lot Features:City Lot, Landscaped, Level, Near Park, Subdivision
- Architectural Style:Ranch
- Construction Materials:Brick
- Exterior Features:Brick, Patio, Porch
- Foundation Description:Crawlspace
- Levels:1 Story
Utilities
- Water:Public, Water Available
- Sewer:Public Sewer, Sewer Available
Finances and disclosures
- Price:$279,000
- Price per sq. ft.:$123.67
- Tax amount:$1,603
Features and amenities
- Appliances:Dishwasher, Disposal, Gas Range, Gas Water Heater, Refrigerator, Satellite Dish
- Laundry features:Dryer Hookup, Washer Hookup
- Amenities:Attic, Ceiling Fans, Double Pane Windows, Pantry, Programmable Thermostat, Smoke Detectors, Storage, Window Blinds, Window Treatments
Parking
- Parking description:Attached, Garage, Garage Door Opener, Gravel Driveway
- Garage:Yes
New listings near 624 Kelly Street
- New
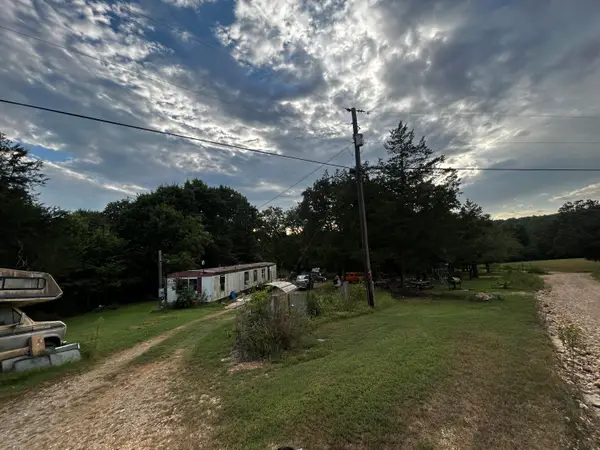 $65,000Active3 beds 1 baths924 sq. ft.
2810a Fitch Road N, Harrison, AR 72601
MLS# 60333887Listed by: WHITE MAGNOLIA REAL ESTATE LLC - New
 $189,000Active3 beds 2 baths1,414 sq. ft.
1003 W Newman Avenue, Harrison, AR 72601
MLS# 1361382Listed by: MCGRAW REALTORS - HARRISON - New
 $220,000Active3 beds 2 baths1,056 sq. ft.
1782 Choctaw Lane, Harrison, AR 72601
MLS# 1361901Listed by: EXP REALTY - New
 $260,000Active3 beds 2 baths1,424 sq. ft.
437 Gip Annie Road, Harrison, AR 72601
MLS# 1361904Listed by: CENTURY 21 COMMUNITY - New
 $399,000Active3 beds 2 baths1,788 sq. ft.
1271 Park Avenue, Harrison, AR 72601
MLS# 1361639Listed by: UNITED COUNTRY PROPERTY CONNECTIONS - New
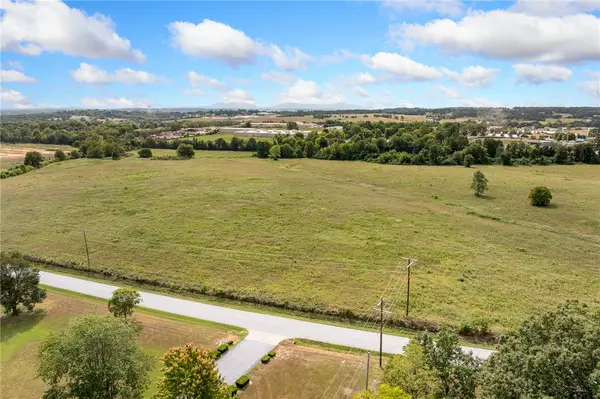 $500,000Active20 Acres
806 Gipson Road, Harrison, AR 72601
MLS# 1361872Listed by: COLDWELL BANKER HARRIS MCHANEY & FAUCETTE -FAYETTE - New
 $1,200,000Active40.41 Acres
806 Gipson Road, Harrison, AR 72601
MLS# 1361883Listed by: COLDWELL BANKER HARRIS MCHANEY & FAUCETTE -FAYETTE - New
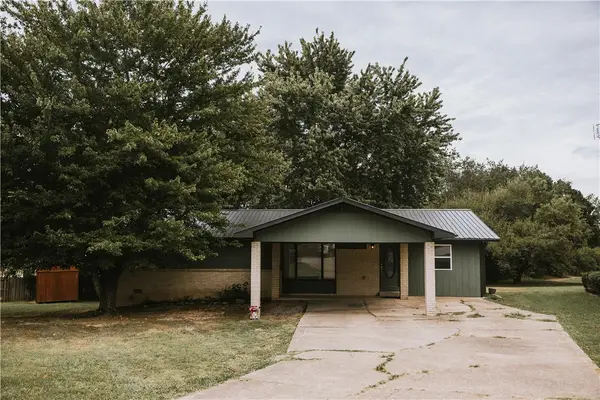 $199,900Active3 beds 3 baths1,624 sq. ft.
903 Quail Avenue, Harrison, AR 72601
MLS# 1361807Listed by: RE/MAX UNLIMITED, INC. - New
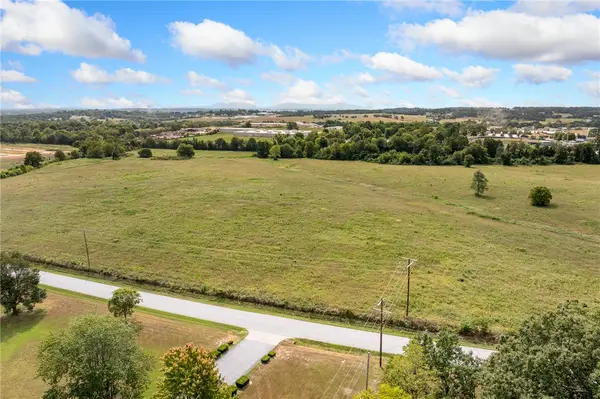 $1,700,000Active60.41 Acres
806 Gipson Road, Harrison, AR 72601
MLS# 1361848Listed by: COLDWELL BANKER HARRIS MCHANEY & FAUCETTE -FAYETTE - New
 $209,500Active3 beds 2 baths1,700 sq. ft.
875 MEADOW LANE DRIVE, Harrison, AR 72601
MLS# 135165Listed by: BEAMAN REALTY


Protect your home and budget from life's surprises with an Assurant Home Warranty, backed by a partner that supports you through every step of homeownership. Explore Plans.
©2026 Century 21 Real Estate LLC. All rights reserved. CENTURY 21®, the CENTURY 21 Logo and C21® are service marks owned by Century 21 Real Estate LLC. Century 21 Real Estate LLC fully supports the principles of the Fair Housing Act and the Equal Opportunity Act. Each office is independently owned and operated. Listing information is deemed reliable but not guaranteed accurate.