
714 N Cherry, Harrison, AR 72601
Local realty services provided by:CENTURY 21 Lyons & Associates Real Estate
714 N Cherry,Harrison, AR 72601
$149,000
- 2 Beds
- 1 Baths
- - sq. ft.
- Single family
- Sold
Listed by: greg morris
Office: re/max unlimited, inc.
MLS#:1349195
Source:AR_NWAR
Sorry, we are unable to map this address
Price summary
- Price:$149,000
About this home
Historic home completely updated and move-in ready with many new updates while still showing off some enticing characteristics from yesteryear. This beautiful home features stunning granite countertops, a huge living room & brand-new luxury vinyl plank flooring throughout. Major updates include new electrical, new plumbing, new windows, a new metal roof, and an energy-efficient mini split system for year-round comfort. The unfinished walkout basement offers endless possibilities for additional living space, storage, workshop, or hobby area. Situated on a large corner lot with a large backyard & back deck, this home offers modern upgrades with incredible potential. Perfect for the first time homebuyer. All #s are approx, square footage per assessor, agent owned.
Contact an agent
Home facts
- Listing ID #:1349195
- Added:59 day(s) ago
- Updated:July 28, 2026 at 06:33 AM
Rooms and interior
- Bedrooms:2
- Total bathrooms:1
- Full bathrooms:1
- Flooring:Luxury Vinyl Plank
- Kitchen Description:Gas Range, Gas Water Heater, Granite Counters
- Basement:Yes
- Basement Description:Unfinished, Walk-Out Access
Heating and cooling
- Cooling:Ductless, Electric
- Heating:Ductless, Electric, Gas, Wall Furance
Structure and exterior
- Roof:Metal
- Lot Features:Central Business District, City Lot, Cleared, Corner Lot, Industrial Park, Level, Near Park, Rolling Slope, Subdivision
- Construction Materials:Vinyl Siding
- Exterior Features:Covered, Deck, Porch
- Foundation Description:Slab
- Levels:1 Story
Utilities
- Water:Public, Water Available
- Sewer:Public Sewer, Sewer Available
Finances and disclosures
- Price:$149,000
- Tax amount:$594
Features and amenities
- Appliances:Gas Range, Gas Water Heater
- Laundry features:Dryer Hookup, Washer Hookup
- Amenities:Ceiling Fans, Granite Counters, Smoke Detectors
Parking
- Parking description:Attached, Garage, Unpaved Driveway
- Garage:Yes
New listings near 714 N Cherry
- New
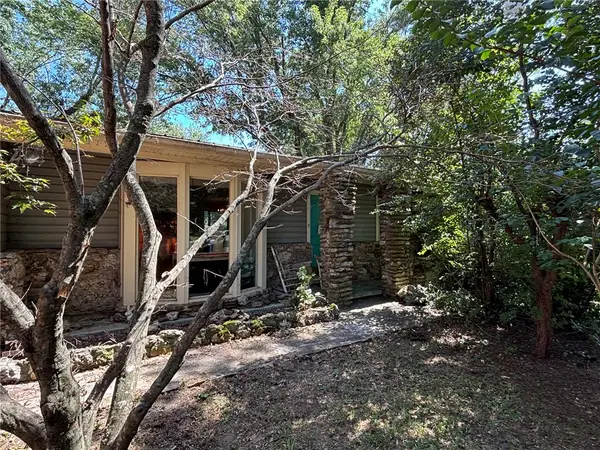 $179,900Active3 beds 2 baths1,828 sq. ft.
1406 W Court, Harrison, AR 72601
MLS# 1356876Listed by: RE/MAX UNLIMITED, INC. - New
 $525,000Active4 beds 2 baths1,728 sq. ft.
5287 Forgeson Road, Harrison, AR 72601
MLS# 60329896Listed by: MCGRAW DAVISSON STEWART LLC - New
 $85,000Active2.51 Acres
000 Arkansas 392, Harrison, AR 72601
MLS# 60329904Listed by: MCGRAW DAVISSON STEWART LLC - New
 $285,000Active4 beds 3 baths2,600 sq. ft.
607 Skyline Drive, Harrison, AR 72601
MLS# 1355828Listed by: ROGER TURNER REALTY, INC. 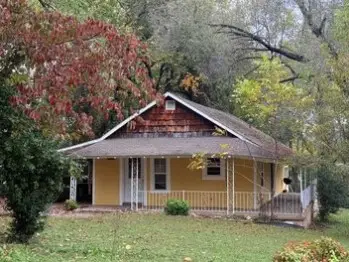 $215,000Pending-- beds -- baths3,925 sq. ft.
1004, 1006, 1004 1/2 Willow, Harrison, AR 72601
MLS# 1356726Listed by: MCGRAW REALTORS - HARRISON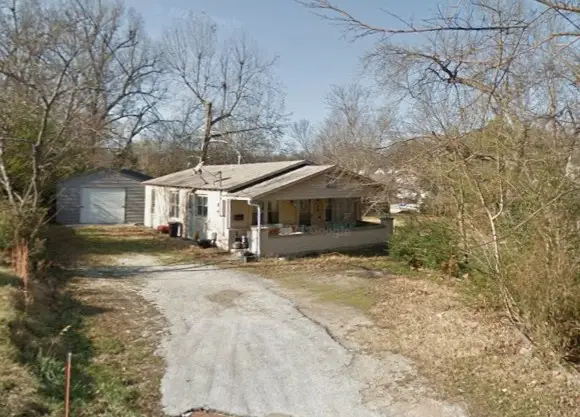 $85,000Pending2 beds 1 baths1,008 sq. ft.
214 N Liberty Street, Harrison, AR 72601
MLS# 1356801Listed by: RE/MAX UNLIMITED, INC.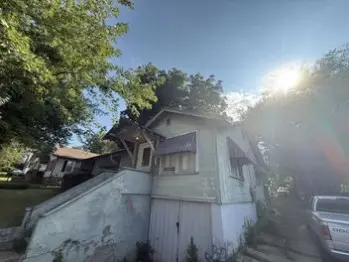 $80,000Pending3 beds 1 baths1,036 sq. ft.
409 N Rowland Street, Harrison, AR 72601
MLS# 1356821Listed by: MCGRAW REALTORS - HARRISON- New
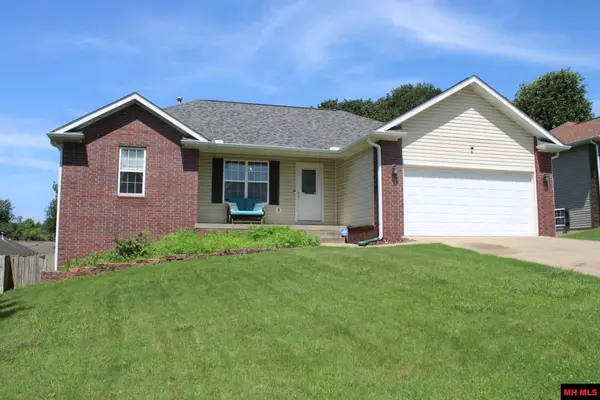 $274,900Active4 beds 3 baths2,250 sq. ft.
1918 HIGHGROVE ROAD, Harrison, AR 72601
MLS# 134814Listed by: HOMESTEAD REALTY OF HARRISON, INC. - New
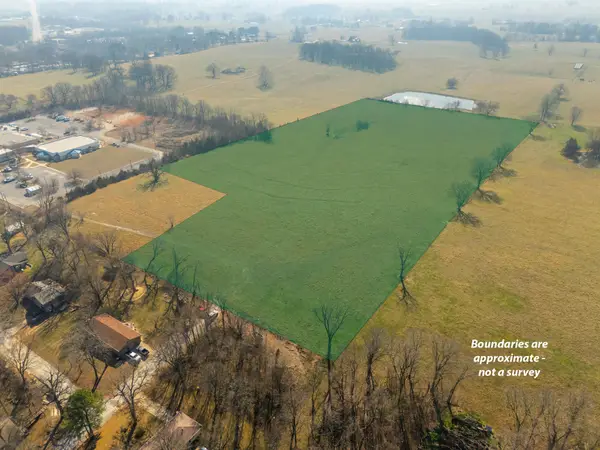 $825,000Active18 Acres
501 Rathel, Harrison, AR 72601
MLS# 60329660Listed by: MCGRAW DAVISSON STEWART LLC - New
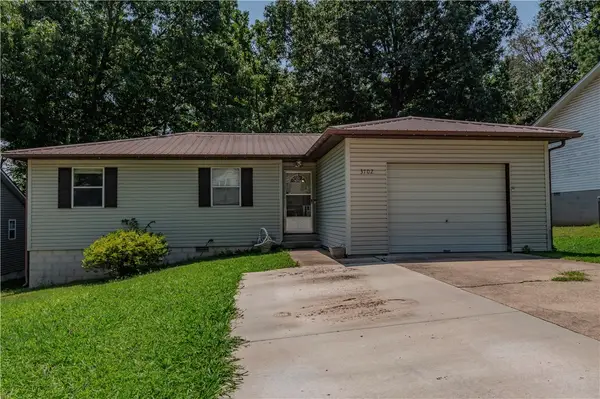 $179,900Active3 beds 1 baths1,056 sq. ft.
3702 Shields Drive, Harrison, AR 72601
MLS# 1356454Listed by: DODSON & BRUCE PROPERTY GROUP


Protect your home and budget from life's surprises with an Assurant Home Warranty, backed by a partner that supports you through every step of homeownership. Explore Plans.
©2026 Century 21 Real Estate LLC. All rights reserved. CENTURY 21®, the CENTURY 21 Logo and C21® are service marks owned by Century 21 Real Estate LLC. Century 21 Real Estate LLC fully supports the principles of the Fair Housing Act and the Equal Opportunity Act. Each office is independently owned and operated. Listing information is deemed reliable but not guaranteed accurate.