823 W Alma, Harrison, AR 72601
Local realty services provided by:CENTURY 21 Action Realty
Listed by: greg morris
Office: re/max unlimited, inc.
MLS#:1349157
Source:AR_NWAR
Price summary
- Price:$289,900
- Price per sq. ft.:$134.15
About this home
Welcome home to this stunning 2,161 sq. ft. showplace that was completely remodeled in 2024! From the moment you walk in, you’ll love the open-concept design, soaring cathedral ceilings, and the incredible attention to detail throughout. This home is beautifully decorated and feels straight out of a magazine, offering the perfect blend of comfort and style. The spacious living area features a cozy gas log fireplace, creating the ideal spot to relax or entertain. The master suite is SWEET & offers a peaceful retreat with a walk-in closet and plenty of space to unwind. Step outside and enjoy the beautifully landscaped yard along with covered front and back porches that are perfect for morning coffee or evening gatherings. Every inch of this home has been thoughtfully updated and designed to impress! All #s are approximate, age & square footage per assessor.
Contact an agent
Home facts
- Year built:2004
- Listing ID #:1349157
- Added:58 day(s) ago
- Updated:July 27, 2026 at 08:23 AM
Rooms and interior
- Bedrooms:3
- Total bathrooms:2
- Full bathrooms:2
- Rooms Total:7
- Flooring:Luxury Vinyl Plank, Tile
- Kitchen Description:Dishwasher, Electric Water Heater, Gas Range, Plumbed For Ice Maker, Range Hood
- Basement:Yes
- Basement Description:Crawl Space
- Living area:2,161 sq. ft.
Heating and cooling
- Cooling:Central Air, Electric, Heat Pump
- Heating:Central, Electric, Heat Pump
- Central air:Yes
Structure and exterior
- Roof:Architectural, Shingle
- Year built:2004
- Building area:2,161 sq. ft.
- Lot area:0.27 Acres
- Lot Features:Central Business District, Cleared, Landscaped, Level, Near Park, Subdivision
- Exterior Features:Covered, Patio, Porch
- Foundation Description:Crawlspace
- Levels:1 Story
Utilities
- Water:Public, Water Available
- Sewer:Public Sewer, Sewer Available
Finances and disclosures
- Price:$289,900
- Price per sq. ft.:$134.15
- Tax amount:$1,255
Features and amenities
- Appliances:Dishwasher, ENERGY STAR Qualified Appliances, Electric Water Heater, Gas Range, Plumbed For Ice Maker, Range Hood
- Laundry features:Dryer Hookup, Washer Hookup
- Amenities:Attic, Cathedral Ceilings, Ceiling Fans, Smoke Detectors, Storage, Walk-In Closets, Window Blinds, Window Treatments
Parking
- Parking description:Attached, Concrete Driveway, Garage, Garage Door Opener
- Garage:Yes
New listings near 823 W Alma
- New
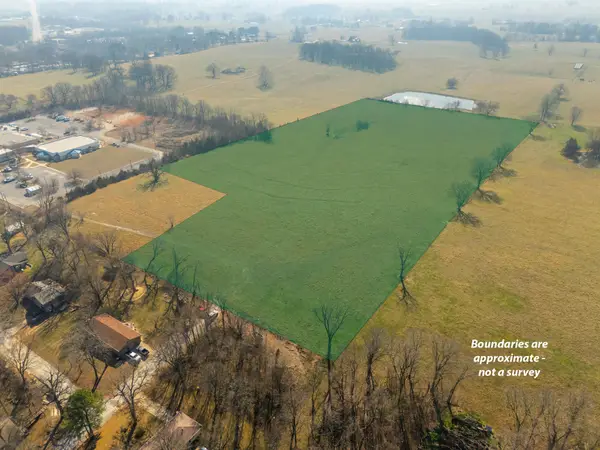 $825,000Active18 Acres
501 Rathel, Harrison, AR 72601
MLS# 60329660Listed by: MCGRAW DAVISSON STEWART LLC - New
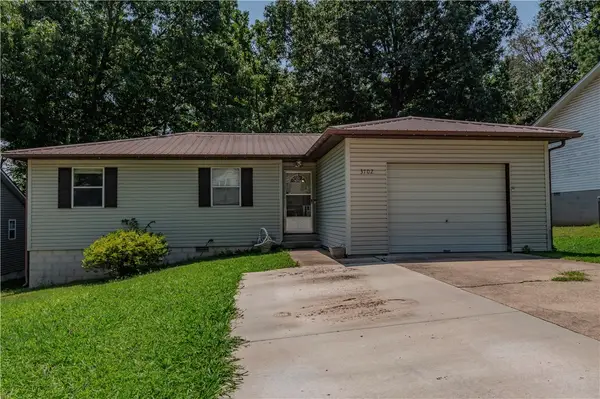 $179,900Active3 beds 1 baths1,056 sq. ft.
3702 Shields Drive, Harrison, AR 72601
MLS# 1356454Listed by: DODSON & BRUCE PROPERTY GROUP - New
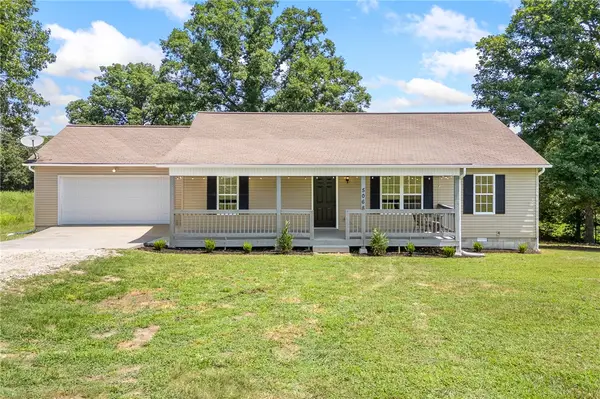 $219,900Active3 beds 2 baths1,320 sq. ft.
5068 Highway 7 N, Harrison, AR 72601
MLS# 1356491Listed by: COLDWELL BANKER HARRIS MCHANEY & FAUCETTE-HARRISON - New
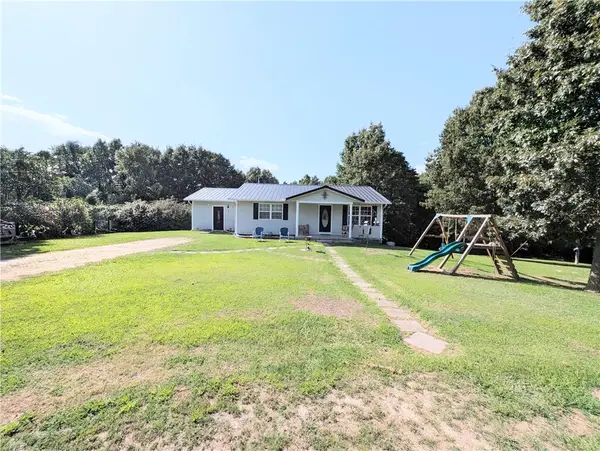 $357,900Active4 beds 2 baths2,138 sq. ft.
5101 Chestnut Lane, Harrison, AR 72601
MLS# 1356534Listed by: JERRY JACKSON REALTY - New
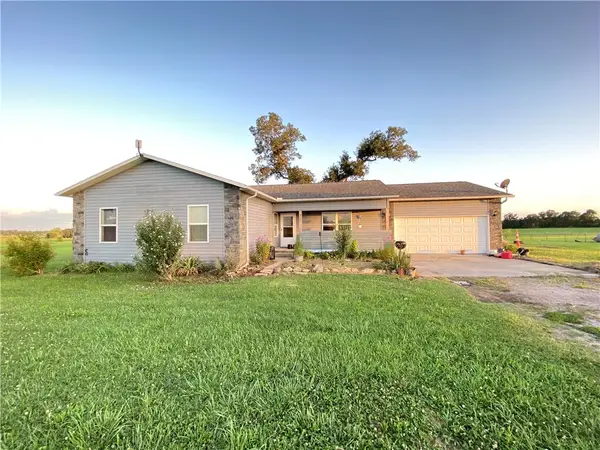 $254,999Active5 beds 2 baths1,864 sq. ft.
261 W Old Carpenter Lane, Harrison, AR 72601
MLS# 1356169Listed by: JERRY JACKSON REALTY - New
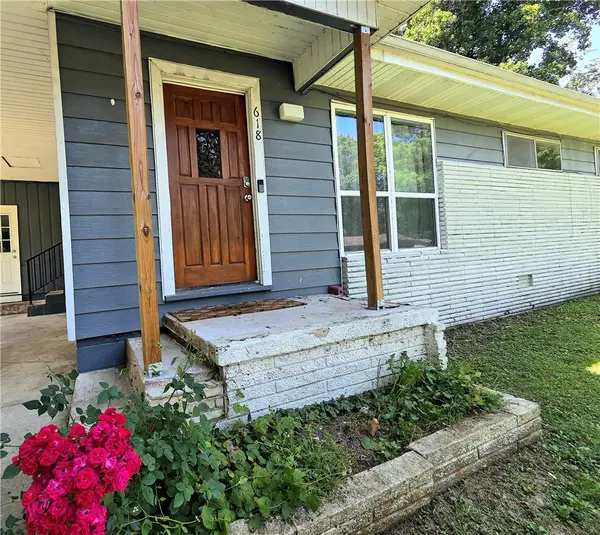 $169,900Active3 beds 1 baths1,040 sq. ft.
618 Beverly Drive, Harrison, AR 72601
MLS# 1356472Listed by: RE/MAX UNLIMITED, INC. 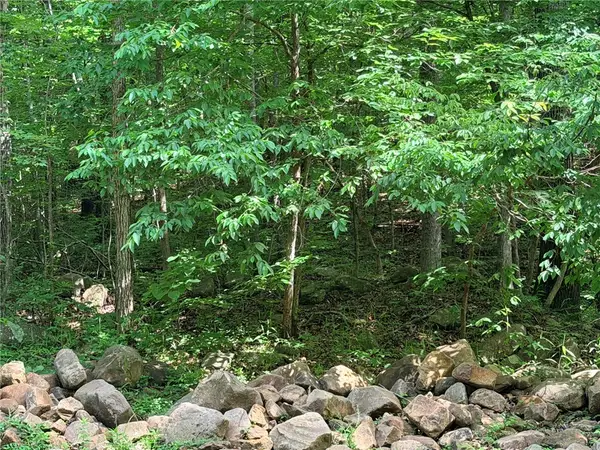 $20,000Pending5.04 Acres
000 Terrapin Road, Harrison, AR 72601
MLS# 1356259Listed by: JERRY JACKSON REALTY- New
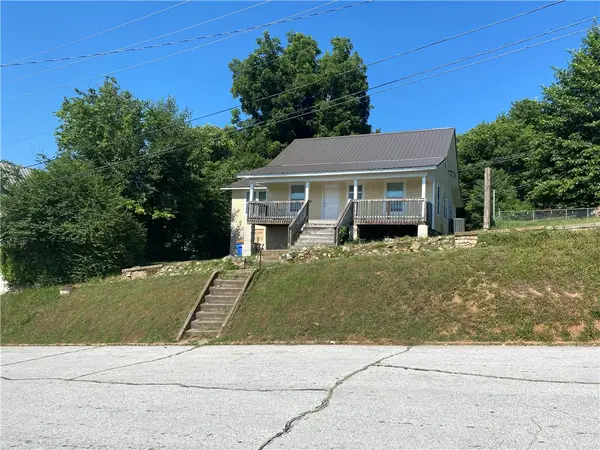 $215,000Active4 beds 2 baths1,643 sq. ft.
216 N Willow Street, Harrison, AR 72601
MLS# 1355615Listed by: DODSON & BRUCE PROPERTY GROUP - New
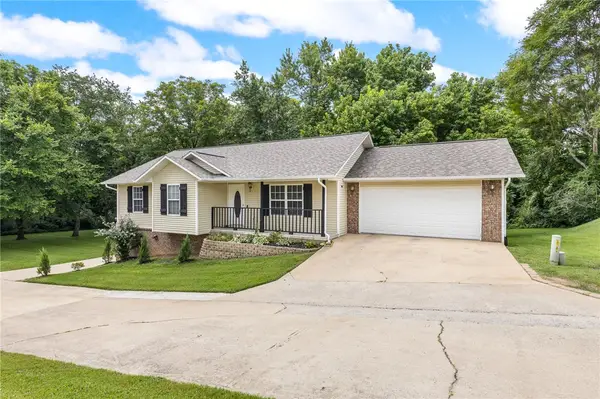 $275,000Active4 beds 3 baths2,386 sq. ft.
808 Parkview Drive, Harrison, AR 72601
MLS# 1356150Listed by: COLDWELL BANKER HARRIS MCHANEY & FAUCETTE-HARRISON - New
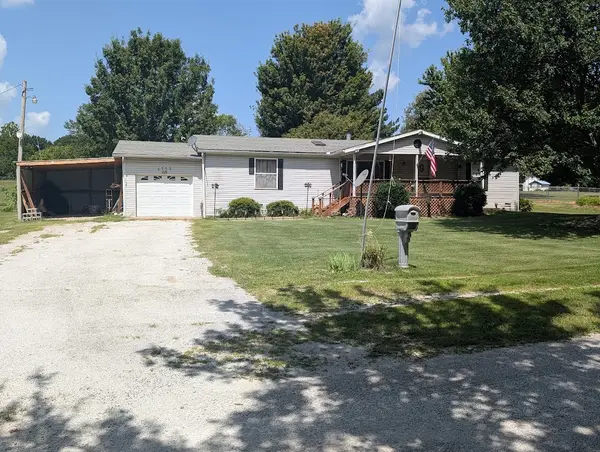
 $189,900Active3 beds 2 baths1,568 sq. ft.
4753 Quail Court, Harrison, AR 72601
MLS# 1356164Listed by: CENTURY 21 ACTION REALTY


Protect your home and budget from life's surprises with an Assurant Home Warranty, backed by a partner that supports you through every step of homeownership. Explore Plans.
©2026 Century 21 Real Estate LLC. All rights reserved. CENTURY 21®, the CENTURY 21 Logo and C21® are service marks owned by Century 21 Real Estate LLC. Century 21 Real Estate LLC fully supports the principles of the Fair Housing Act and the Equal Opportunity Act. Each office is independently owned and operated. Listing information is deemed reliable but not guaranteed accurate.