
8746 Hopewell Road, Harrison, AR 72601
Local realty services provided by:CENTURY 21 Action Realty
Listed by: sydney wilkinson
Office: coldwell banker harris mchaney & faucette-harrison
MLS#:1362311
Source:AR_NWAR
Price summary
- Price:$1,700,000
- Price per sq. ft.:$337.97
About this home
159 acres. Two homes. One incredible family farm. Set among the rolling hills of the Ozarks, this Harrison property offers space, privacy and versatility. The acreage features a beautiful mix of open pasture and wooded ground with sweeping views, room for livestock, hunting, recreation and plenty of space to roam. The main home offers approximately 3,604 sq ft with multiple living areas, 4 bedrooms and 4 baths, a spacious kitchen, hardwood floors, brick fireplace, bonus spaces, covered front porch and attached garage. The second home offers approximately 1,426 sq ft with 3 bedrooms and 2 baths, making it ideal for extended family, multiple generations or guests. A 1,500 sq ft barn and additional outbuildings add to the functionality of the farm. Whether raising horses or cattle, enjoying the land, or bringing generations together, this is a place with room to put down roots and make it your own. (Also listed as Residential MLS#1362284)
Contact an agent
Home facts
- Subdivision & Development:N/A
- Listing ID #:1362311
- Added:1 day(s) ago
- Updated:September 17, 2026 at 05:26 AM
Rooms and interior
- Flooring:Carpet, Luxury Vinyl Plank, Tile, Wood
- Kitchen Description:Dishwasher, Electric Range, Electric Water Heater, Garbage Disposal
- Basement:Yes
- Basement Description:Crawl Space, Finished
- Living area:5,030 sq. ft.
Heating and cooling
- Cooling:Central Air, Electric
- Heating:Central, Electric
- Central air:Yes
Structure and exterior
- Roof:Asphalt, Metal, Shingle
- Building area:5,030 sq. ft.
- Lot area:159.05 Acres
- Lot Features:Cleared, Outside City Limits, Rolling Slope, Sloped, Steep Slope, Wooded
- Architectural Style:Country
- Construction Materials:Vinyl Siding
- Exterior Features:Covered, Deck, Enclosed, Porch, Screened
- Foundation Description:Crawlspace
- Levels:2 Story
Utilities
- Water:Water Available, Well
- Sewer:Septic Available, Septic Tank
Finances and disclosures
- Price:$1,700,000
- Price per sq. ft.:$337.97
- Tax amount:$2,575
Features and amenities
- Appliances:Dishwasher, Disposal, Dryer, Electric Range, Electric Water Heater
- Laundry features:Dryer
- Amenities:Double Pane Windows, Multiple Living Areas, Storage, Vinyl Windows
Parking
- Parking description:Attached, Garage, Garage Door Opener, Gravel Driveway
- Garage:Yes
New listings near 8746 Hopewell Road
- New
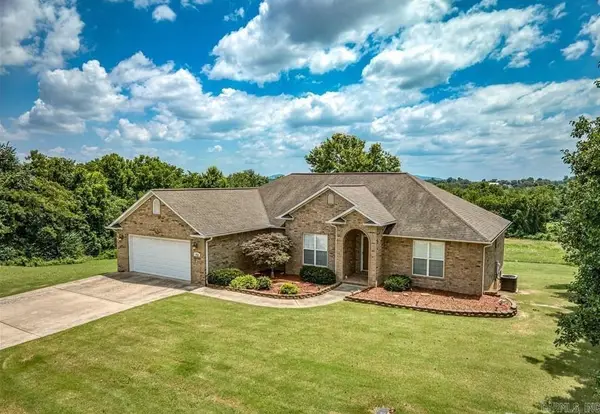 $489,900Active5 beds 3 baths4,006 sq. ft.
Address Withheld By Seller, Harrison, AR 72601
MLS# 26037764Listed by: ROGER TURNER REALTY, INC. - New
 $550,000Active3 Acres
TBD (3.00 ac) Forward Drive, Harrison, AR 72601
MLS# 1362190Listed by: COLDWELL BANKER HARRIS MCHANEY & FAUCETTE-HARRISON - New
 $295,000Active1.5 Acres
TBD (1.5 ac) Forward Drive #A, Harrison, AR 72601
MLS# 1362251Listed by: COLDWELL BANKER HARRIS MCHANEY & FAUCETTE-HARRISON - New
 $295,000Active1.5 Acres
TBD (1.5 ac) Forward Drive #B, Harrison, AR 72601
MLS# 1362253Listed by: COLDWELL BANKER HARRIS MCHANEY & FAUCETTE-HARRISON - New
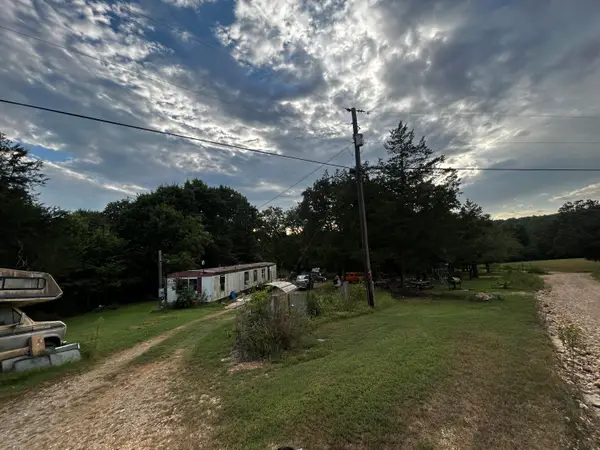 $65,000Active3 beds 1 baths924 sq. ft.
2810a Fitch Road N, Harrison, AR 72601
MLS# 60333887Listed by: WHITE MAGNOLIA REAL ESTATE LLC - New
 $189,000Active3 beds 2 baths1,414 sq. ft.
1003 W Newman Avenue, Harrison, AR 72601
MLS# 1361382Listed by: MCGRAW REALTORS - HARRISON - New
 $220,000Active3 beds 2 baths1,056 sq. ft.
1782 Choctaw Lane, Harrison, AR 72601
MLS# 1361901Listed by: EXP REALTY - New
 $260,000Active3 beds 2 baths1,424 sq. ft.
437 Gip Annie Road, Harrison, AR 72601
MLS# 1361904Listed by: CENTURY 21 COMMUNITY - New
 $399,000Active3 beds 2 baths1,788 sq. ft.
1271 Park Avenue, Harrison, AR 72601
MLS# 1361639Listed by: UNITED COUNTRY PROPERTY CONNECTIONS


Protect your home and budget from life's surprises with an Assurant Home Warranty, backed by a partner that supports you through every step of homeownership. Explore Plans.
©2026 Century 21 Real Estate LLC. All rights reserved. CENTURY 21®, the CENTURY 21 Logo and C21® are service marks owned by Century 21 Real Estate LLC. Century 21 Real Estate LLC fully supports the principles of the Fair Housing Act and the Equal Opportunity Act. Each office is independently owned and operated. Listing information is deemed reliable but not guaranteed accurate.