
903 Quail Avenue, Harrison, AR 72601
Local realty services provided by:CENTURY 21 Action Realty
Listed by: greg morris
Office: re/max unlimited, inc.
MLS#:1361807
Source:AR_NWAR
Price summary
- Price:$199,900
- Price per sq. ft.:$123.09
About this home
This beautifully updated, move in ready 3 bedroom, 3 bath brick home offers a desirable open & split floor plan with plenty of space for the whole family. The spacious layout is ideal for both everyday living and entertainment, with the split-bedroom design providing a comfortable retraeat for everyone. Built with a brick exterior and a durable metal roof, this one offers both low maintenance exterior with piece of mind. Step outside and enjoy the near level yard & relaxing covered back deck on a low traffic street conveniently located on the north side of town. All #s are approx, age & sq ft per assessor.
Contact an agent
Home facts
- Subdivision & Development:Glendale Sub Div Ph Ii
- Listing ID #:1361807
- Added:1 day(s) ago
- Updated:September 12, 2026 at 10:34 AM
Rooms and interior
- Bedrooms:3
- Total bathrooms:3
- Full bathrooms:3
- Rooms Total:8
- Flooring:Luxury Vinyl Plank
- Kitchen Description:Dishwasher, Electric Water Heater, Gas Range, Range Hood, Refrigerator
- Bedroom Description:Split Bedrooms
- Basement:Yes
- Basement Description:Crawl Space
- Living area:1,624 sq. ft.
Heating and cooling
- Cooling:Central Air, Electric
- Heating:Central, Gas
- Central air:Yes
Structure and exterior
- Roof:Metal
- Building area:1,624 sq. ft.
- Lot area:0.34 Acres
- Lot Features:Central Business District, City Lot, Cleared, Landscaped, Level, Subdivision
- Architectural Style:Ranch
- Construction Materials:Brick
- Exterior Features:Covered, Deck, Porch
- Foundation Description:Crawlspace
- Levels:1 Story
Utilities
- Water:Public, Water Available
- Sewer:Sewer Available
Finances and disclosures
- Price:$199,900
- Price per sq. ft.:$123.09
- Tax amount:$1,157
Features and amenities
- Appliances:Dishwasher, Electric Water Heater, Gas Range, Range Hood, Refrigerator
- Laundry features:Dryer Hookup, Washer Hookup
- Amenities:Ceiling Fans, Split Bedrooms, Window Blinds, Window Treatments
Parking
- Parking description:Attached Carport, Concrete Driveway
New listings near 903 Quail Avenue
- New
 $260,000Active3 beds 2 baths1,424 sq. ft.
437 Gip Annie Road, Harrison, AR 72601
MLS# 1361904Listed by: CENTURY 21 COMMUNITY - New
 $399,000Active3 beds 2 baths1,788 sq. ft.
1271 Park Avenue, Harrison, AR 72601
MLS# 1361639Listed by: UNITED COUNTRY PROPERTY CONNECTIONS - New
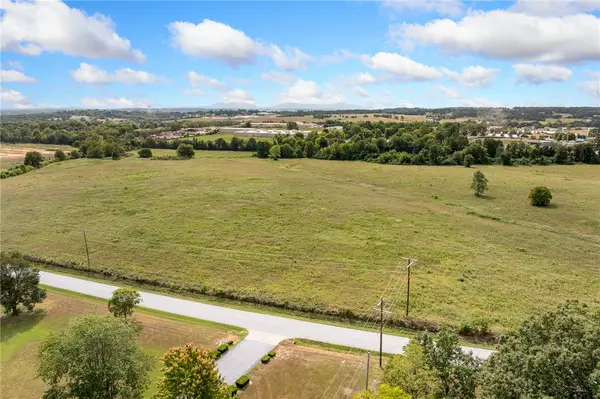 $500,000Active20 Acres
806 Gipson Road, Harrison, AR 72601
MLS# 1361872Listed by: COLDWELL BANKER HARRIS MCHANEY & FAUCETTE -FAYETTE - New
 $1,200,000Active40.41 Acres
806 Gipson Road, Harrison, AR 72601
MLS# 1361883Listed by: COLDWELL BANKER HARRIS MCHANEY & FAUCETTE -FAYETTE - New
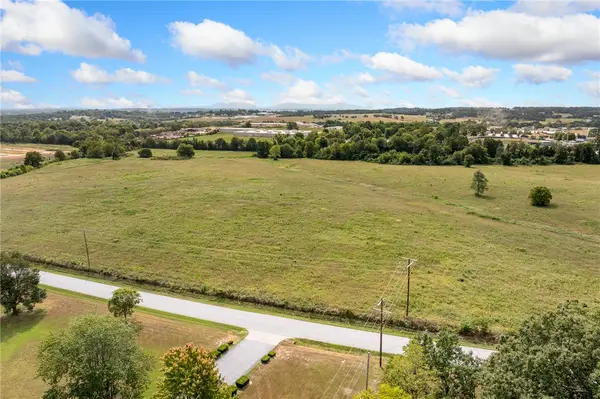 $1,700,000Active60.41 Acres
806 Gipson Road, Harrison, AR 72601
MLS# 1361848Listed by: COLDWELL BANKER HARRIS MCHANEY & FAUCETTE -FAYETTE - New
 $209,500Active3 beds 2 baths1,700 sq. ft.
875 MEADOW LANE DRIVE, Harrison, AR 72601
MLS# 135165Listed by: BEAMAN REALTY - New
 $649,000Active5 beds 6 baths4,607 sq. ft.
2810 Inwood Drive, Harrison, AR 72601
MLS# 1361687Listed by: ROGER TURNER REALTY, INC. - New
 $629,900Active4 beds 4 baths2,924 sq. ft.
221 Hogan Drive, Harrison, AR 72601
MLS# 1361732Listed by: RE/MAX UNLIMITED, INC. - New
 $299,900Active5 beds 4 baths3,362 sq. ft.
3983 Coweta Falls Road, Harrison, AR 72601
MLS# 1361734Listed by: JERRY JACKSON REALTY


Protect your home and budget from life's surprises with an Assurant Home Warranty, backed by a partner that supports you through every step of homeownership. Explore Plans.
©2026 Century 21 Real Estate LLC. All rights reserved. CENTURY 21®, the CENTURY 21 Logo and C21® are service marks owned by Century 21 Real Estate LLC. Century 21 Real Estate LLC fully supports the principles of the Fair Housing Act and the Equal Opportunity Act. Each office is independently owned and operated. Listing information is deemed reliable but not guaranteed accurate.