
9643 Erbie Cutoff Road, Harrison, AR 72601
Local realty services provided by:CENTURY 21 Action Realty
Listed by:
 CENTURY 21 Action Realty
Office: century 21 action realty
MLS#:1335867
Source:AR_NWAR
Price summary
- Price:$459,000
- Price per sq. ft.:$140.97
About this home
Looking for a peaceful country setting just 15 minutes from town? This 4 bd 3 bath on 8+ mostly flat acres just off highway , gives plenty of privacy with super easy access, on paved road. With pasture, a hay barn, pole barn, plus shop building potential guest house with 2 bay garage, this would make a small horse , hobby farm or just private retreat. Rural water in house and well running to the barn . The house has a gorgeous kitchen with stainless appliances and updated counters and ceramic tile floor, hardwood floors, tile, floor to ceiling windows, cathedral ceiling and soaring rock fireplace , new deck, and two lovely covered porches with rock pillars. The yard is flat, making it ideal for outdoor activities. It's located near Buffalo River, many lakes, hiking trails, waterfalls, horseback riding , and is only a couple of miles from a dairy diner, grill with live music, dollar store, gas and convenience store. Privacy, location, updated home and much more Call for appointment to view...
Contact an agent
Home facts
- Year built:1980
- Subdivision & Development:na
- Listing ID #:1335867
- Added:203 day(s) ago
- Updated:September 14, 2026 at 11:46 PM
Rooms and interior
- Bedrooms:4
- Total bathrooms:3
- Full bathrooms:3
- Flooring:Tile, Wood
- Kitchen Description:Dishwasher, Electric Water Heater, Garbage Disposal, Pantry, Plumbed For Ice Maker, Refrigerator
- Basement:Yes
- Basement Description:Crawl Space
- Living area:3,256 sq. ft.
Heating and cooling
- Cooling:Central Air
- Heating:Central
- Central air:Yes
Structure and exterior
- Roof:Asphalt, Shingle
- Year built:1980
- Building area:3,256 sq. ft.
- Lot area:8.3 Acres
- Lot Features:Outside City Limits
- Construction Materials:Rock
- Exterior Features:Covered
- Foundation Description:Block, Crawlspace
- Levels:2 Story
Utilities
- Water:Rural, Water Available, Well
Finances and disclosures
- Price:$459,000
- Price per sq. ft.:$140.97
- Tax amount:$1,390
Features and amenities
- Appliances:Dishwasher, Disposal, ENERGY STAR Qualified Appliances, Electric Water Heater, Plumbed For Ice Maker, Refrigerator, Trash Compactor
- Laundry features:Dryer Hookup, Washer Hookup
- Amenities:Cathedral Ceilings, Ceiling Fans, Pantry, Storage, Tile Counters
Parking
- Parking description:Aggregate, Driveway, Garage, Garage Door Opener
- Garage:Yes
New listings near 9643 Erbie Cutoff Road
- New
 $189,000Active3 beds 2 baths1,414 sq. ft.
1003 W Newman Avenue, Harrison, AR 72601
MLS# 1361382Listed by: MCGRAW REALTORS - HARRISON - New
 $220,000Active3 beds 2 baths1,056 sq. ft.
1782 Choctaw Lane, Harrison, AR 72601
MLS# 1361901Listed by: EXP REALTY - New
 $260,000Active3 beds 2 baths1,424 sq. ft.
437 Gip Annie Road, Harrison, AR 72601
MLS# 1361904Listed by: CENTURY 21 COMMUNITY - New
 $399,000Active3 beds 2 baths1,788 sq. ft.
1271 Park Avenue, Harrison, AR 72601
MLS# 1361639Listed by: UNITED COUNTRY PROPERTY CONNECTIONS - New
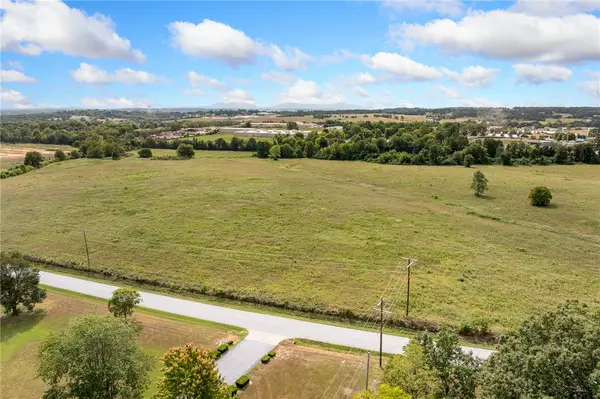 $500,000Active20 Acres
806 Gipson Road, Harrison, AR 72601
MLS# 1361872Listed by: COLDWELL BANKER HARRIS MCHANEY & FAUCETTE -FAYETTE - New
 $1,200,000Active40.41 Acres
806 Gipson Road, Harrison, AR 72601
MLS# 1361883Listed by: COLDWELL BANKER HARRIS MCHANEY & FAUCETTE -FAYETTE - New
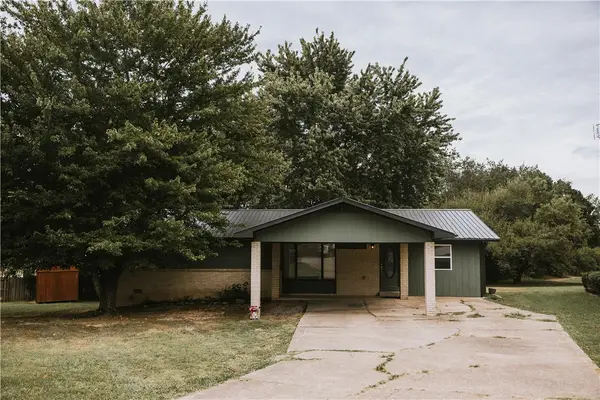 $199,900Active3 beds 3 baths1,624 sq. ft.
903 Quail Avenue, Harrison, AR 72601
MLS# 1361807Listed by: RE/MAX UNLIMITED, INC. - New
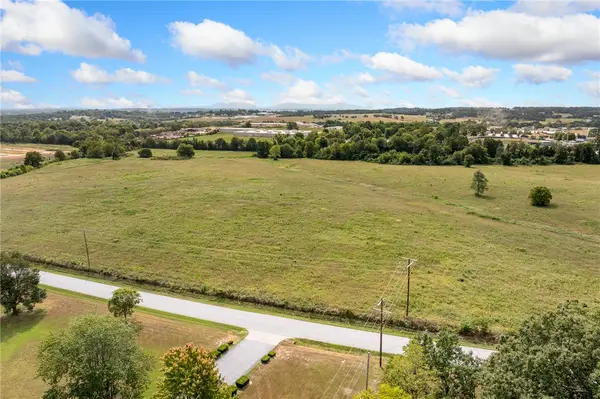 $1,700,000Active60.41 Acres
806 Gipson Road, Harrison, AR 72601
MLS# 1361848Listed by: COLDWELL BANKER HARRIS MCHANEY & FAUCETTE -FAYETTE - New
 $209,500Active3 beds 2 baths1,700 sq. ft.
875 MEADOW LANE DRIVE, Harrison, AR 72601
MLS# 135165Listed by: BEAMAN REALTY - New
 $649,000Active5 beds 6 baths4,607 sq. ft.
2810 Inwood Drive, Harrison, AR 72601
MLS# 1361687Listed by: ROGER TURNER REALTY, INC.


Protect your home and budget from life's surprises with an Assurant Home Warranty, backed by a partner that supports you through every step of homeownership. Explore Plans.
©2026 Century 21 Real Estate LLC. All rights reserved. CENTURY 21®, the CENTURY 21 Logo and C21® are service marks owned by Century 21 Real Estate LLC. Century 21 Real Estate LLC fully supports the principles of the Fair Housing Act and the Equal Opportunity Act. Each office is independently owned and operated. Listing information is deemed reliable but not guaranteed accurate.