Address Withheld By Seller, Harrison, AR 72601
Local realty services provided by:CENTURY 21 PORTFOLIO
Listed by: melissa collins
Office: weichert, realtors-market edge
MLS#:26040476
Source:AR_CARMLS
Sorry, we are unable to map this address
Price summary
- Price:$1,200,000
- Price per sq. ft.:$192.99
About this home
Designed by architect John David Underwood, this distinctive Harrison, Arkansas estate blends organic modern architecture with Mid-Century influences, natural limestone, warm wood ceilings, curved forms and expansive windows overlooking its wooded Ozark setting. Offering 6,000+ sq ft on more than 10 acres, the home features dramatic limestone fireplaces, multiple gathering spaces, with custom details and the primary suite was remodeled in 2019. This Northwest Arkansas luxury home offers privacy, generous living areas and room to entertain while remaining convenient to Harrison. Enjoy the beauty of the Ozark Mountains and outdoor recreation at Buffalo National River and Bull Shoals Lake, with Branson, MO dining, entertainment and attractions within reach. A rare Ozarks legacy estate combining acreage, craftsmanship and distinctive design. For buyers searching for luxury real estate in Harrison, AR, this one-of-a-kind property offers a memorable blend of space, setting and character.
Contact an agent
Home facts
- Year built:1982
- Subdivision & Development:Stonehedge
- Listing ID #:26040476
- Added:17 day(s) ago
- Updated:October 21, 2026 at 02:34 PM
Rooms and interior
- Bedrooms:5
- Total bathrooms:6
- Full bathrooms:4
- Half bathrooms:2
- Flooring:Carpet, Luxury Vinyl, Tile
- Dining Description:Breakfast Bar, Separate Dining Room
- Kitchen Description:Convection Oven, Dishwasher, Disposal, Double Oven, Gas Range, Pantry, Wall Oven
- Bedroom Description:4 Bedrooms Same Level, Primary Bedroom/Main Level
- Basement Description:Cooled, Finished, Heated, Inside Access, Outside Access/Walk-Out
- Living area:6,218 sq. ft.
Structure and exterior
- Roof:Flat
- Year built:1982
- Building area:6,218 sq. ft.
- Lot area:11.3 Acres
- Lot Features:Not in Subdivision, Wooded
- Architectural Style:Built to Suit
- Construction Materials:Brick, Rock & Frame
- Exterior Features:Deck, Patio, Screened Porch
- Foundation Description:Slab/Crawl Combination
- Levels:2 Stories
Schools
- High school:HARRISON
- Middle school:HARRISON
- Elementary school:HARRISON
Utilities
- Water:Water-Public
- Sewer:Sewer-Public
Finances and disclosures
- Price:$1,200,000
- Price per sq. ft.:$192.99
- Tax amount:$7,651
Features and amenities
- Appliances:Dishwasher, Disposal, Gas Range, Wall Oven
- Laundry features:Laundry Chute, Laundry Room, Washer Connection
- Amenities:Built-Ins, Intercom, Sheet Rock, Skylight - Ceiling, TV-Cable, Telephone-Private, Vault Ceiling, Walk-In Closet(s)
Parking
- Parking description:Auto Door Opener, Garage, Three Car
New listings near 72601
- New
 $259,000Active3 beds 2 baths1,586 sq. ft.
104 Glenview Street, Harrison, AR 72601
MLS# 1366162Listed by: JERRY JACKSON REALTY - New
 $349,900Active3 beds 2 baths1,465 sq. ft.
4657 Chaney Hollow Drive, Harrison, AR 72601
MLS# 1366124Listed by: COLDWELL BANKER HARRIS MCHANEY & FAUCETTE-HARRISON - New

 $2,500,000Active50 Acres
115 Coweta Falls, Harrison, AR 72601
MLS# 1366148Listed by: CENTURY 21 ACTION REALTY - New
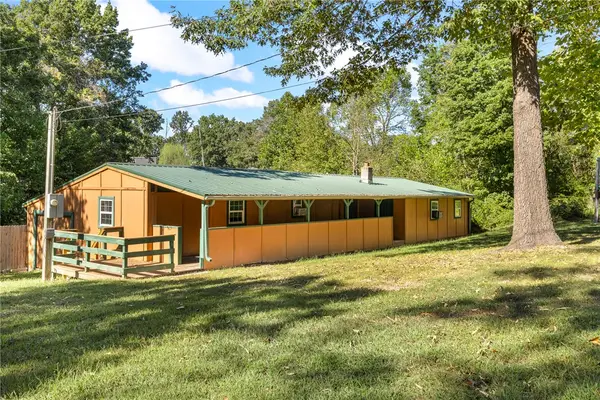 $104,000Active2 beds 2 baths792 sq. ft.
107 Aztec Lane, Harrison, AR 72601
MLS# 1365869Listed by: COLDWELL BANKER HARRIS MCHANEY & FAUCETTE-HARRISON - New
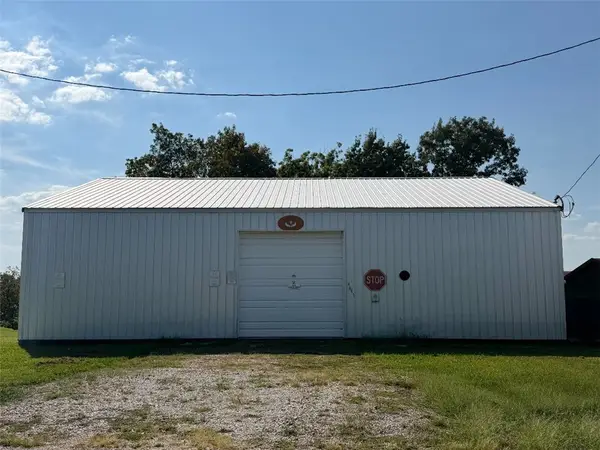 $115,000Active2.95 Acres
4641 Wooded Hills Road North, Harrison, AR 72601
MLS# 1366126Listed by: LISTWITHFREEDOM.COM - New
 $59,900Active-- beds -- baths1,920 sq. ft.
Address Withheld By Seller, Harrison, AR 72601
MLS# 1365979Listed by: DODSON & BRUCE PROPERTY GROUP - New
 $235,000Active3 beds 2 baths1,914 sq. ft.
206 Roberta Drive, Harrison, AR 72601
MLS# 1365923Listed by: SMITH AND ASSOCIATES REAL ESTATE SERVICES - Open Sat, 1 to 3pm
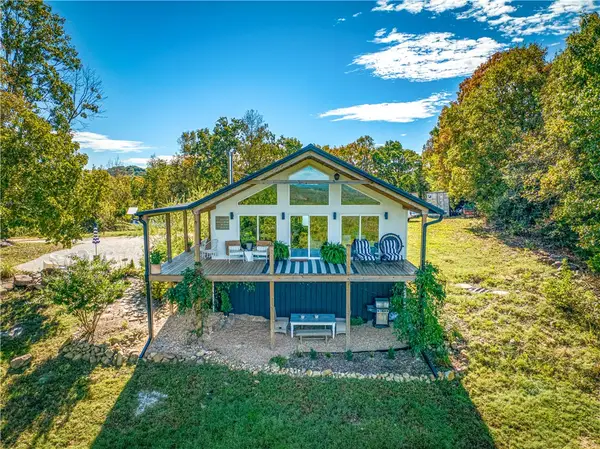 $399,000Pending2 beds 2 baths1,500 sq. ft.
467 Redemption, Harrison, AR 72601
MLS# 1365862Listed by: WEICHERT, REALTORS-MARKET EDGE - New
 $235,000Active2 beds 2 baths1,582 sq. ft.
5679 Eastwood Drive, Harrison, AR 72601
MLS# 1365728Listed by: COLDWELL BANKER HARRIS MCHANEY & FAUCETTE-HARRISON - New
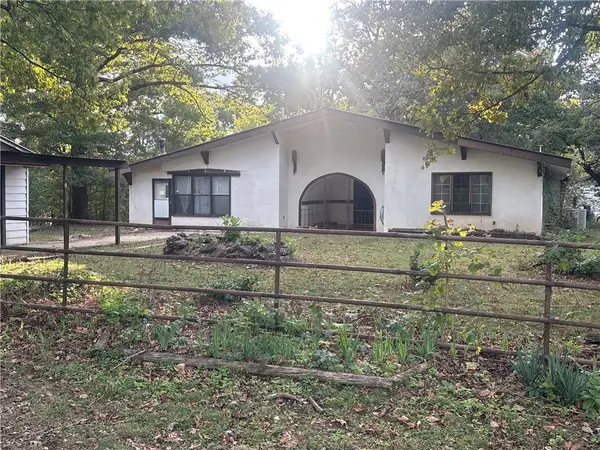 $300,000Active3 beds 3 baths3,070 sq. ft.
2703 Walton Lane, Harrison, AR 72601
MLS# 1365777Listed by: COLDWELL BANKER HARRIS MCHANEY & FAUCETTE-HARRISON


Protect your home and budget from life's surprises with an Assurant Home Warranty, backed by a partner that supports you through every step of homeownership. Explore Plans.
©2026 Century 21 Real Estate LLC. All rights reserved. CENTURY 21®, the CENTURY 21 Logo and C21® are service marks owned by Century 21 Real Estate LLC. Century 21 Real Estate LLC fully supports the principles of the Fair Housing Act and the Equal Opportunity Act. Each office is independently owned and operated. Listing information is deemed reliable but not guaranteed accurate.