189 N Dorney Street, Hartman, AR 72840
Local realty services provided by:CENTURY 21 H.S.V. Realty
189 N Dorney Street,Hartman, AR 72840
$82,900
- 2 Beds
- 1 Baths
- 672 sq. ft.
- Single family
- Active
Listed by:
 Autumn Hunstable(479) 754 - 4040CENTURY 21 Glover Town & Country
Office: century 21 glover town & country
MLS#:26038210
Source:AR_CARMLS
Price summary
- Price:$82,900
- Price per sq. ft.:$123.36
About this home
Perfect starter home or investment piece to add to your portfolio!! 2 bed 1 bath, 672 square feet, on a large lot! New subfloor, new vinyl flooring, completely renovated bathroom and new water heater!! All kitchen appliances, washing machine and dryer convey! Call today for your showing!!
Contact an agent
Home facts
- Year built:1980
- Subdivision & Development:Not In List
- Listing ID #:26038210
- Added:5 day(s) ago
- Updated:September 24, 2026 at 02:36 PM
Rooms and interior
- Bedrooms:2
- Total bathrooms:1
- Full bathrooms:1
- Flooring:Vinyl
- Dining Description:Eat-In Kitchen
- Kitchen Description:Electric Range
- Bedroom Description:2 Bedrooms Same Level
- Living area:672 sq. ft.
Heating and cooling
- Cooling:Central Cool-Electric
- Heating:Central Heat-Electric
Structure and exterior
- Roof:3 Tab Shingles
- Year built:1980
- Building area:672 sq. ft.
- Lot area:0.32 Acres
- Lot Features:Level, Sloped
- Architectural Style:Traditional
- Construction Materials:Metal/Vinyl Siding
- Exterior Features:Porch
- Foundation Description:Crawl Space
- Levels:1 Story
Utilities
- Water:Water-Public
- Sewer:Sewer-Public
Finances and disclosures
- Price:$82,900
- Price per sq. ft.:$123.36
- Tax amount:$437
Features and amenities
- Appliances:Electric Range
- Laundry features:Dryer-Stays, Washer-Stays
Parking
- Parking description:Carport
New listings near 189 N Dorney Street
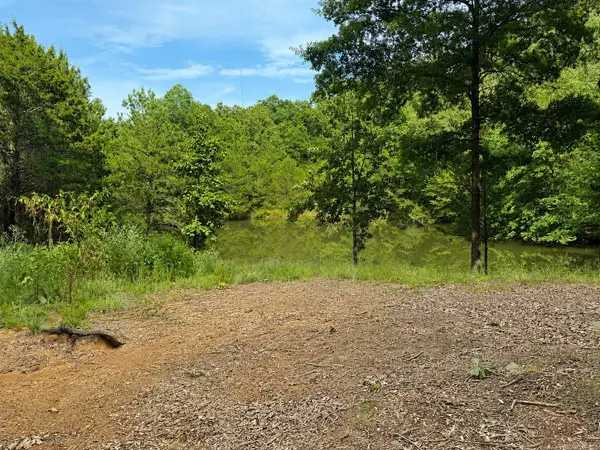
 $203,000Active34.08 Acres
000 County Road 2291, Hartman, AR 72840
MLS# 26034842Listed by: CENTURY 21 GLOVER TOWN & COUNTRY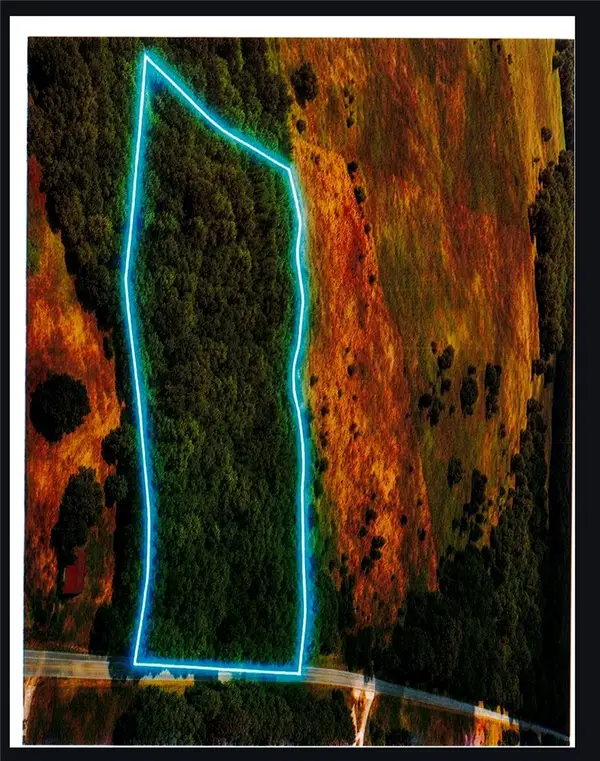 $45,000Active5.36 Acres
Hwy 164, Hartman, AR 72840
MLS# 1359657Listed by: STALL & ASSOCIATES REAL ESTATE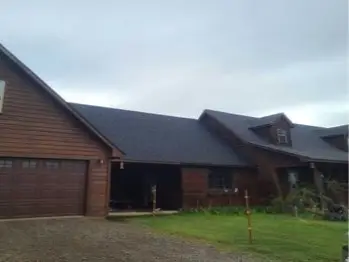 $399,900Active3 beds 2 baths1,648 sq. ft.
111 County Road 3149, Hartman, AR 72840
MLS# 1357046Listed by: STALL & ASSOCIATES REAL ESTATE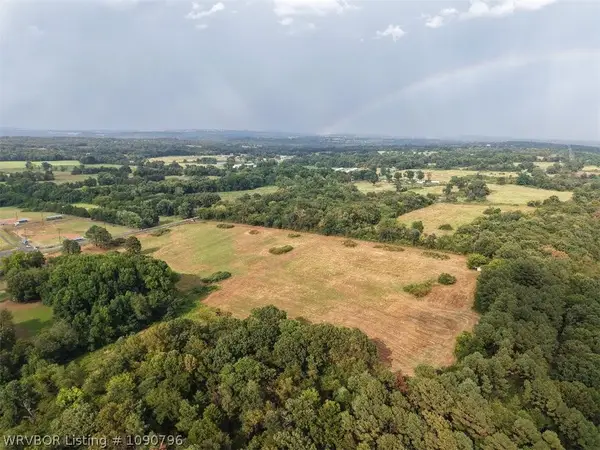 $179,000Active25.5 Acres
1700 Rabbit Hill Road, Hartman, AR 72840
MLS# 1090796Listed by: REMAX CHAMPION LAND BROKERS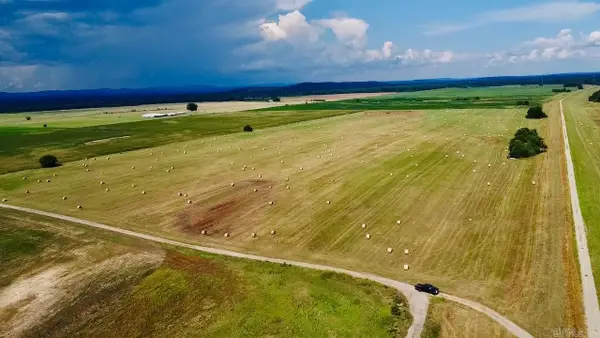 $183,750Active35.09 Acres
000 County Road 2140, Hartman, AR 72840
MLS# 26028247Listed by: CENTURY 21 GLOVER TOWN & COUNTRY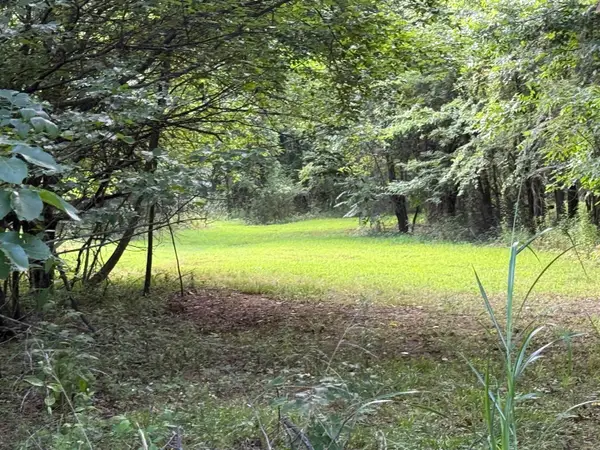 $72,000Active13.97 Acres
582 County Road 2291, Hartman, AR 72840
MLS# 26026104Listed by: CENTURY 21 GLOVER TOWN & COUNTRY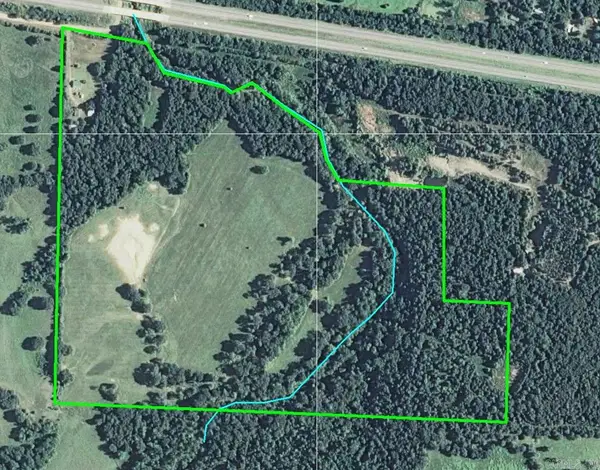 $489,900Active98.7 Acres
Address Withheld By Seller, Hartman, AR 72840
MLS# 26017926Listed by: CENTURY 21 GLOVER TOWN & COUNTRY $85,000Pending10 Acres
Tract A County Road 3151, Hartman, AR 72840
MLS# 1344733Listed by: ENGEL & VOLKERS BENTONVILLE $122,800Pending15.41 Acres
Tract C County Road 3151, Hartman, AR 72840
MLS# 1344737Listed by: ENGEL & VOLKERS BENTONVILLE


Protect your home and budget from life's surprises with an Assurant Home Warranty, backed by a partner that supports you through every step of homeownership. Explore Plans.
©2026 Century 21 Real Estate LLC. All rights reserved. CENTURY 21®, the CENTURY 21 Logo and C21® are service marks owned by Century 21 Real Estate LLC. Century 21 Real Estate LLC fully supports the principles of the Fair Housing Act and the Equal Opportunity Act. Each office is independently owned and operated. Listing information is deemed reliable but not guaranteed accurate.