
3509 Hwy 229, Haskell, AR 72015
Local realty services provided by:CENTURY 21 United
3509 Hwy 229,Haskell, AR 72015
$309,900
- 4 Beds
- 2 Baths
- 1,802 sq. ft.
- Single family
- Active
Listed by: cynthia cooper trammel
Office: resource realty
MLS#:26029623
Source:AR_CARMLS
Price summary
- Price:$309,900
- Price per sq. ft.:$171.98
About this home
Welcome home to this beautiful new construction in the Harmony Grove School District! Offering over 1,700 sq ft, this 4-bedroom, 2-bath home features an open floor plan that's perfect for family living and entertaining. The kitchen boasts granite countertops, a pantry, and opens to the spacious living area. The living features a stunning vaulted ceiling and a cozy electric fireplace. The private primary suite features a custom, 9-foot tray ceiling, creating a beautiful, relaxing retreat. Durable LVP flooring throughout the home, and a separate laundry room adds convenience and functionality to daily living. Ideally located near the Harmony Grove schools and the DG Grocery store, this home offers the perfect blend of comfort, style and accessibility. Schedule a tour today and take advantage of the opportunity to make this beautiful new home your own! *AGENTS SEE REMARKS*
Contact an agent
Home facts
- Year built:2026
- Subdivision & Development:Not In List
- Listing ID #:26029623
- Added:50 day(s) ago
- Updated:September 10, 2026 at 02:32 PM
Rooms and interior
- Bedrooms:4
- Total bathrooms:2
- Full bathrooms:2
- Flooring:Luxury Vinyl
- Dining Description:Breakfast Bar, Kitchen/Dining Combo
- Kitchen Description:Dishwasher, Disposal, Electric Range, Free-Standing Stove, Ice Maker Connection, Pantry
- Bedroom Description:4 Bedrooms Same Level, Guest Bedroom on Main Level, Primary Bedroom/Main Level
- Living area:1,802 sq. ft.
Heating and cooling
- Cooling:Central Cool-Electric
- Heating:Central Heat-Electric
Structure and exterior
- Roof:Architectural Shingle
- Year built:2026
- Building area:1,802 sq. ft.
- Lot area:0.21 Acres
- Lot Features:In Subdivision, Level, Rural Property
- Architectural Style:Ranch
- Construction Materials:Brick
- Foundation Description:Slab
- Levels:1 Story
Schools
- High school:Harmony Grove
- Middle school:Harmony Grove
- Elementary school:Harmony Grove
Utilities
- Water:Water Heater-Electric, Water-Public
- Sewer:Sewer-Public
Finances and disclosures
- Price:$309,900
- Price per sq. ft.:$171.98
- Tax amount:$296 (2026)
Features and amenities
- Appliances:Dishwasher, Disposal, Electric Range, Free-Standing Stove, Ice Maker Connection
- Laundry features:Dryer Connection-Electric, Laundry Room, Washer Connection
- Amenities:Floored Attic, Sheet Rock, Sheet Rock Ceiling, Smoke Detector(s), Walk-In Closet(s), Walk-in Shower
Parking
- Parking description:Auto Door Opener, Garage, Two Car
New listings near 3509 Hwy 229
- New
 $210,000Active3 beds 2 baths1,591 sq. ft.
368 Meadow Creek Drive, Benton, AR 72015
MLS# 26036924Listed by: KELLER WILLIAMS REALTY - New
 $335,000Active3 beds 2 baths2,804 sq. ft.
400 Aden Ave, Haskell, AR 72015
MLS# 26036316Listed by: MICHELE PHILLIPS & CO. REALTORS - New
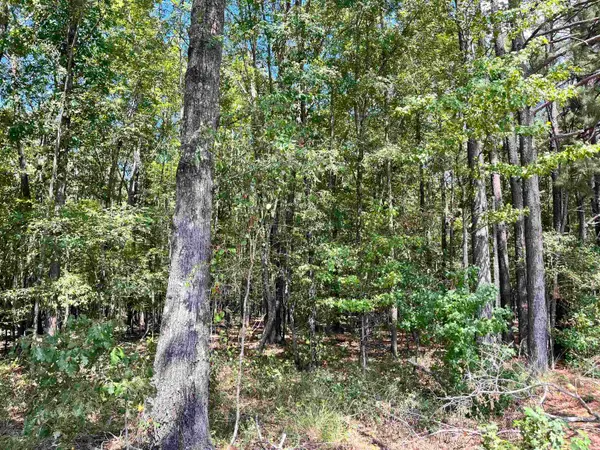 $199,000Active22.97 Acres
1209 Pine Drive, Haskell, AR 72015
MLS# 26036263Listed by: HALSEY REAL ESTATE - BENTON - New
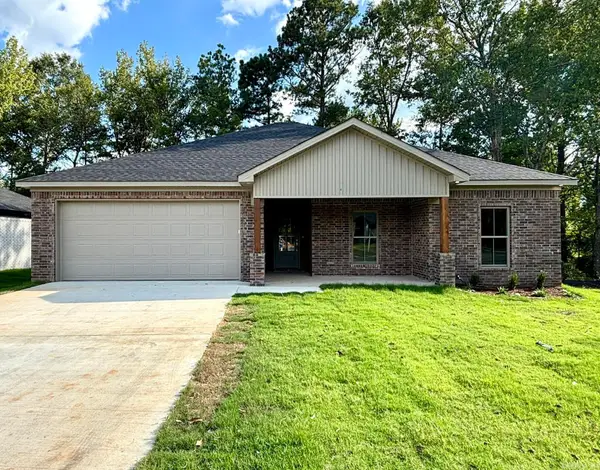 $317,900Active3 beds 2 baths1,728 sq. ft.
217 Apollo Way, Benton, AR 72015
MLS# 26036155Listed by: CRYE-LEIKE REALTORS MAUMELLE - New
 $2,400,000Active-- beds -- baths16,576 sq. ft.
533 Grand Avenue, Haskell, AR 72015
MLS# 26036028Listed by: FATHOM REALTY CENTRAL - New
 $229,000Active3 beds 2 baths1,592 sq. ft.
315 Lamplighter Drive, Haskell, AR 72015
MLS# 26035984Listed by: MID SOUTH REALTY  $289,900Active4 beds 2 baths2,008 sq. ft.
116 Valderrama Drive, Benton, AR 72015
MLS# 26035247Listed by: CBRPM GROUP $100,000Active3.7 Acres
1511 Pine Street, Benton, AR 72015
MLS# 26034858Listed by: CARMICHAEL & CO REALTY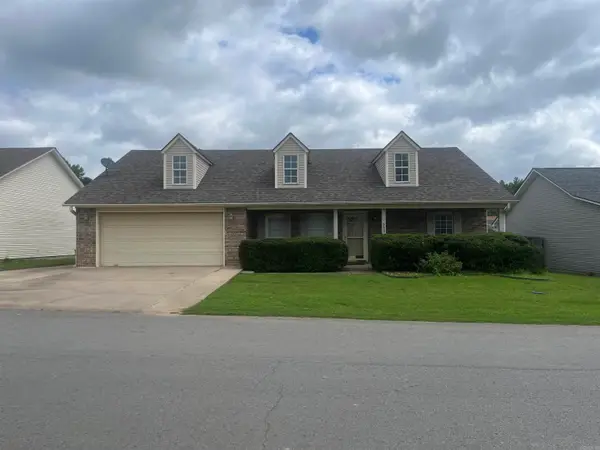 $217,500Active3 beds 2 baths1,750 sq. ft.
330 Gathering House Drive, Haskell, AR 72015
MLS# 26032728Listed by: CRYE-LEIKE REALTORS BENTON BRANCH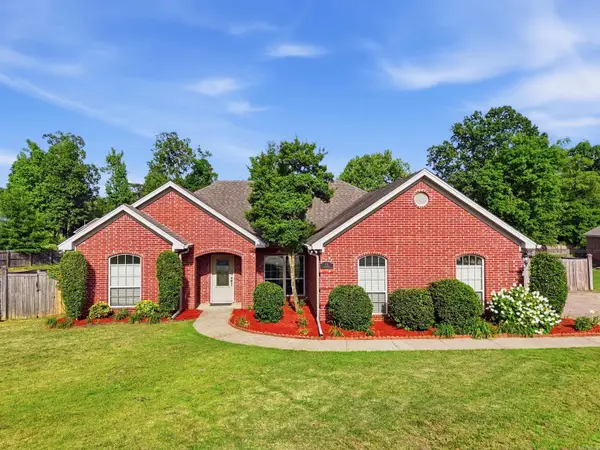 $284,900Active3 beds 2 baths2,136 sq. ft.
113 Valderrama Drive, Haskell, AR 72015
MLS# 26031364Listed by: RESOURCE REALTY


Protect your home and budget from life's surprises with an Assurant Home Warranty, backed by a partner that supports you through every step of homeownership. Explore Plans.
©2026 Century 21 Real Estate LLC. All rights reserved. CENTURY 21®, the CENTURY 21 Logo and C21® are service marks owned by Century 21 Real Estate LLC. Century 21 Real Estate LLC fully supports the principles of the Fair Housing Act and the Equal Opportunity Act. Each office is independently owned and operated. Listing information is deemed reliable but not guaranteed accurate.