
10302 Fisher Lane, Havana, AR 72842
Local realty services provided by:CENTURY 21 First Choice Realty
Listed by: bobby carolan
Office: carolan real estate
MLS#:1092967
Source:AR_FSBOR
Price summary
- Price:$294,000
- Price per sq. ft.:$168.1
About this home
Paradise with a Mountain View! The Ouachita Mountains are just about 1/2 mile due south, the largest National Forest in the South. Beautiful Blue Mt. Lake is just a couple miles away offering outstanding fishing, water skiing, swimming etc. Just north a few miles is Mt. Magazine in the Ozark National Forest, the highest peak from the Rockies to the Allegheneys. Both mountain areas offer extensive recreational trail systems. A true outdoorsman's paradise. A new roof was just installed within the last year. Heat and air system, hot water heater and garbage disposal all replaced within the last 5 or 6 years. All windows have been replaced with quality Anderson Windows. Toilets in all three bathrooms have been recently replaced. This home has been lovingly maintained and the acreage has been as well. The home is on public water and there is also a well on the property. The view of the Ouachita Mountains to the south is spectacular. It seems you could reach out and touch them. Some furniture and farm equipment are also available for purchase. Mineral Rights Included! Washer, dryer, freeezer and refrigerator are included. There is a current termite policy with Terminix which will transfer. The home is at the end of a private drive, Fisher Lane. There is a wide assortment of beautiful mature trees. The siding on the home is California Redwood....
Contact an agent
Home facts
- Year built:1985
- Subdivision & Development:0
- Listing ID #:1092967
- Added:2 day(s) ago
- Updated:November 10, 2026 at 03:12 PM
Rooms and interior
- Bedrooms:3
- Total bathrooms:3
- Full bathrooms:2
- Half bathrooms:1
- Flooring:Carpet, Ceramic Tile, Vinyl
- Kitchen Description:Disposal, Microwave, Microwave Hood Fan, Refrigerator, Trash Compactor
- Living area:1,749 sq. ft.
Heating and cooling
- Cooling:Central Air, Electric
- Heating:Central, Propane
- Central air:Yes
Structure and exterior
- Roof:Architectural, Shingle
- Year built:1985
- Building area:1,749 sq. ft.
- Lot area:16.25 Acres
- Lot Features:Cleared, Not In Subdivision, Outside City Limits, Rural Lot, Secluded, Views
- Construction Materials:Cedar
- Exterior Features:Covered, Deck, Porch
- Levels:1 Story
Schools
- High school:Western Yell
- Middle school:Western Yell
- Elementary school:Western Yell
Utilities
- Water:Public, Well
- Sewer:Septic Tank
Finances and disclosures
- Price:$294,000
- Price per sq. ft.:$168.1
- Tax amount:$224
Features and amenities
- Appliances:Electric Water Heater, Microwave, Refrigerator, Washer
- Laundry features:Dryer, Washer
- Amenities:Attic, Blinds, Storage
Parking
- Parking description:Attached, Garage, Garage Door Opener
- Garage:Yes
New listings near 10302 Fisher Lane
 $209,000Active3 beds 2 baths2,000 sq. ft.
25413 Arkansas 10, Havana, AR 72842
MLS# 1365271Listed by: COLDWELL BANKER PREMIER REALTY $144,000Active4 beds 2 baths1,604 sq. ft.
106 W Mcbride Street, Havana, AR 72842
MLS# 1364386Listed by: COLDWELL BANKER PREMIER REALTY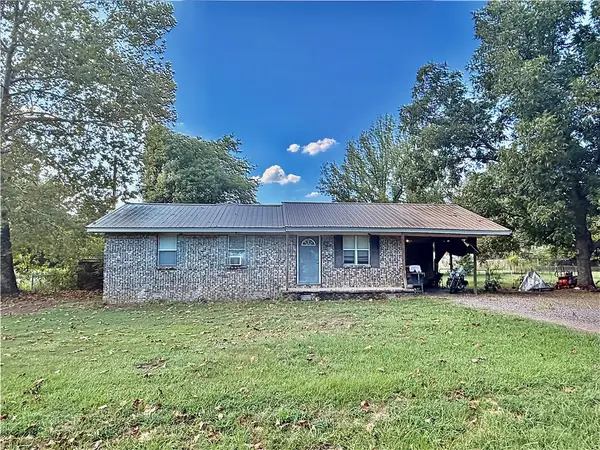 $159,900Active3 beds 2 baths1,720 sq. ft.
114 S Marvin Street, Havana, AR 72842
MLS# 1362557Listed by: ARKANSAS REAL ESTATE COLLECTIVE $445,000Active3 beds 2 baths2,065 sq. ft.
17191 Walnut Grove, Havana, AR 72842
MLS# 1090944Listed by: CHUCK FAWCETT REALTY GREENWOOD BRANCH $89,900Active25.67 Acres
000 Pea Ridge Road, Havana, AR 72842
MLS# 1357432Listed by: LIVE. LOVE. ARKANSAS $499,000Active160 Acres
Address Withheld By Seller, Havana, AR 72842
MLS# 26025138Listed by: WHITETAIL PROPERTIES REAL ESTATE, LLC $70,000Active4.65 Acres
TBD E Cedar Piney Road, Havana, AR 72842
MLS# 1347956Listed by: A BETTER WAY REALTY $390,000Active3 beds 3 baths3,215 sq. ft.
526 Ferguson, Havana, AR 72842
MLS# 1349502Listed by: ALL AROUND REAL ESTATE DARDANELLE $299,900Pending3 beds 2 baths2,848 sq. ft.
17430 Forest Rd 18, Havana, AR 72842
MLS# 1331146Listed by: LIVE. LOVE. ARKANSAS


Protect your home and budget from life's surprises with an Assurant Home Warranty, backed by a partner that supports you through every step of homeownership. Explore Plans.
©2026 Century 21 Real Estate LLC. All rights reserved. CENTURY 21®, the CENTURY 21 Logo and C21® are service marks owned by Century 21 Real Estate LLC. Century 21 Real Estate LLC fully supports the principles of the Fair Housing Act and the Equal Opportunity Act. Each office is independently owned and operated. Listing information is deemed reliable but not guaranteed accurate.