
1010 Huntington Place, Heber Springs, AR 72543
Local realty services provided by:CENTURY 21 United
1010 Huntington Place,Heber Springs, AR 72543
$498,000
- 4 Beds
- 3 Baths
- 3,330 sq. ft.
- Single family
- Active
Listed by: judy balderree
Office: re/max advantage heber springs
MLS#:26030502
Source:AR_CARMLS
Price summary
- Price:$498,000
- Price per sq. ft.:$149.55
About this home
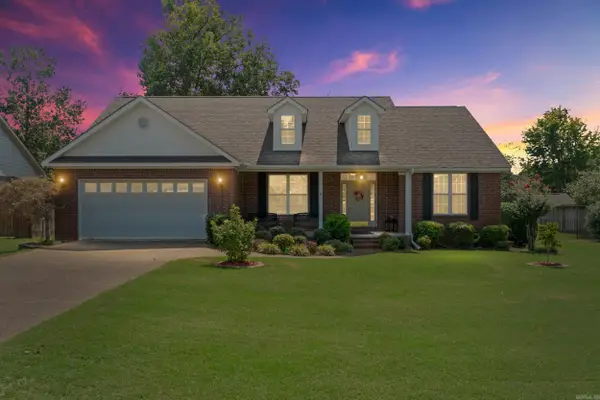
Beautifully maintained all-brick home that showcases timeless architecture!! Located in the sought after subdivision of Huntington Place in Heber Springs, this home has all the classic elegance with a gorgeous manicured lawn. Step inside the foyer and see an expansive living room with gas fireplace, separate office space, dining room, and kitchen with breakfast room. This lovely home has 4 bedrooms, 3 bathrooms and an extra large bonus space for a game room, family den, or a theatre room and a large back patio. Close to Sandy Beach, Heber Schools and all the conveniences!!!
Contact an agent
Home facts
- Year built:1994
- Subdivision & Development:HUNTINGTON PLACE
- Listing ID #:26030502
- Added:46 day(s) ago
- Updated:September 12, 2026 at 02:29 PM
Rooms and interior
- Bedrooms:4
- Total bathrooms:3
- Full bathrooms:3
- Flooring:Concrete, Tile
- Dining Description:Breakfast Bar, Eat-In Kitchen, Separate Dining Room
- Kitchen Description:Dishwasher, Disposal, Gas Range, Microwave, Pantry, Refrigerator-Stays
- Bedroom Description:4 Bedrooms Same Level
- Living area:3,330 sq. ft.
Heating and cooling
- Cooling:Central Cool-Electric
- Heating:Central Heat-Gas
Structure and exterior
- Roof:Composition
- Year built:1994
- Building area:3,330 sq. ft.
- Lot area:0.52 Acres
- Lot Features:Corner Lot, Extra Landscaping, In Subdivision, Level
- Architectural Style:Traditional
- Construction Materials:Brick
- Exterior Features:Guttering, Lawn Sprinkler, Patio, Porch
- Foundation Description:Slab
- Levels:1 Story
Utilities
- Water:Water Heater-Gas, Water-Public
- Sewer:Sewer-Public
Finances and disclosures
- Price:$498,000
- Price per sq. ft.:$149.55
- Tax amount:$3,525
Features and amenities
- Appliances:Dishwasher, Disposal, Gas Range, Microwave
- Laundry features:Dryer Connection-Electric, Laundry Room, Washer Connection
- Amenities:Built-Ins, Sheet Rock, Sheet Rock Ceiling, Smoke Detector(s), TV-Cable, Walk-In Closet(s), Walk-in Shower
Parking
- Parking description:Garage
New listings near 1010 Huntington Place
- New
 $275,000Active2 beds 2 baths1,479 sq. ft.
54 Woodland Cove Drive, Heber Springs, AR 72543
MLS# 26037195Listed by: MCKENZIE REALTY GROUP - New
 $225,000Active10 Acres
TBD Little Rock Road, Heber Springs, AR 72543
MLS# 26037125Listed by: RE/MAX ADVANTAGE HEBER SPRINGS - New
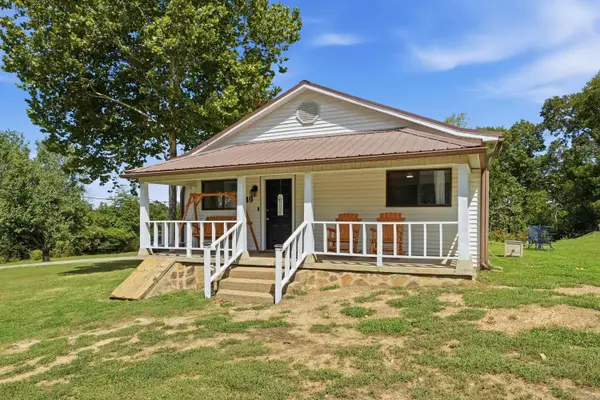 $209,900Active3 beds 2 baths1,136 sq. ft.
49 Heber Springs Road South, Heber Springs, AR 72543
MLS# 26036176Listed by: MCKENZIE REALTY GROUP - New
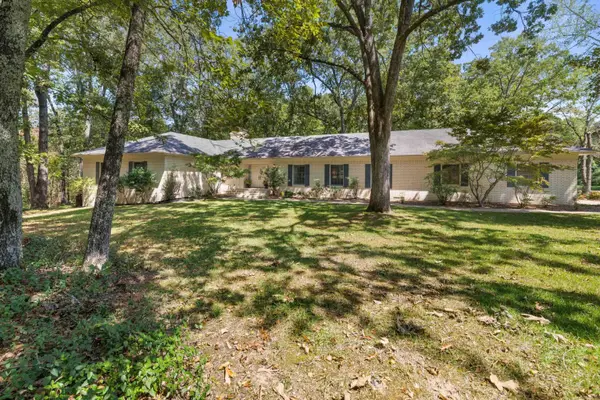 $589,900Active4 beds 5 baths3,764 sq. ft.
1104 Wildwood Ln., Heber Springs, AR 72543
MLS# 26037067Listed by: RE/MAX ADVANTAGE HEBER SPRINGS - New
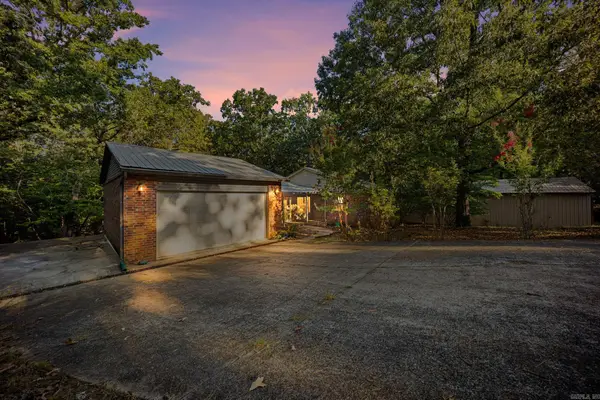 $449,900Active4 beds 4 baths3,168 sq. ft.
24 Baywood Drive, Heber Springs, AR 72543
MLS# 26037006Listed by: MCKENZIE REALTY GROUP - New
 $579,995Active4 beds 3 baths2,348 sq. ft.
3008 Case Ford Road, Heber Springs, AR 72543
MLS# 26037008Listed by: RE/MAX ADVANTAGE HEBER SPRINGS - New
 $29,900Active0.18 Acres
Lot 3 River View Drive, Heber Springs, AR 72543
MLS# 26036967Listed by: MCKENZIE REALTY GROUP - New
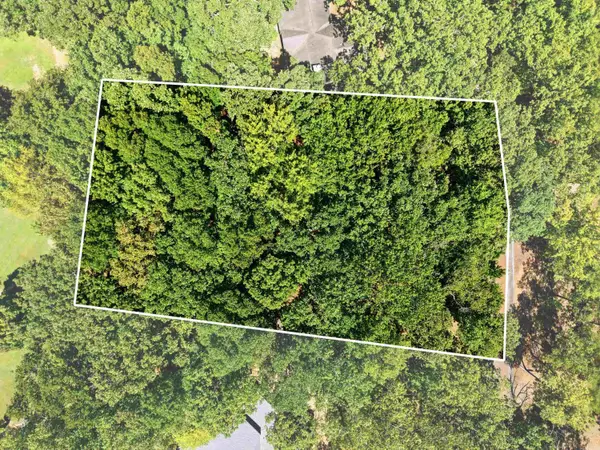 $119,900Active0.58 Acres
835 Sugar Maple Drive, Heber Springs, AR 72543
MLS# 26036547Listed by: MCKENZIE REALTY GROUP - New
 $399,900Active3 beds 2 baths1,948 sq. ft.
872 Copperfield Cove, Heber Springs, AR 72543
MLS# 26036395Listed by: CRYE*LEIKE BROCK REAL ESTATE - New
 $109,000Active0.26 Acres
Case Ford Road, Heber Springs, AR 72543
MLS# 26036190Listed by: CRYE*LEIKE BROCK REAL ESTATE


Protect your home and budget from life's surprises with an Assurant Home Warranty, backed by a partner that supports you through every step of homeownership. Explore Plans.
©2026 Century 21 Real Estate LLC. All rights reserved. CENTURY 21®, the CENTURY 21 Logo and C21® are service marks owned by Century 21 Real Estate LLC. Century 21 Real Estate LLC fully supports the principles of the Fair Housing Act and the Equal Opportunity Act. Each office is independently owned and operated. Listing information is deemed reliable but not guaranteed accurate.