
1020 Wisdom Pointe Lane, Heber Springs, AR 72543
Local realty services provided by:CENTURY 21 Combs & Associates Real Estate
1020 Wisdom Pointe Lane,Heber Springs, AR 72543
$1,399,900
- 6 Beds
- 5 Baths
- 4,822 sq. ft.
- Single family
- Active
Listed by: nikki turney
Office: mckenzie realty group
MLS#:26037699
Source:AR_CARMLS
Price summary
- Price:$1,399,900
- Price per sq. ft.:$290.32
- Monthly HOA dues:$125
About this home
Exceptional custom-built residence in a gated community on Greers Ferry Lake. This home offers beautiful lake views and private lake access! Completed in 2023, this 4,822 sq ft home spans three levels and features 6 bedrooms and 4.5 baths, including two primary suites with spa-inspired baths, one on the main level and one upstairs. Designed for both everyday living and entertaining, the home offers multiple living areas, a chef's kitchen, a dream pantry, a game room, an office, exercise space, generous storage, expansive covered decks overlooking the lake, and private steps leading to the lake right out your backdoor! Thoughtful construction includes a dedicated elevator shaft for future installation, spray foam insulation, tankless water heater, an encapsulated crawlspace that's heated and cooled. Finished with Everlast composite siding, which offers timeless curb appeal, exceptional durability, and remarkably low maintenance. Refined, spacious, and energy efficient, this home delivers elevated lake living in the desirable Wisdom Pointe Subdivision that’s only minutes from Damsite Marina and all that Heber Springs has to offer. Don’t miss out on this one!...
Contact an agent
Home facts
- Year built:2023
- Subdivision & Development:Not In List
- Listing ID #:26037699
- Added:1 day(s) ago
- Updated:September 17, 2026 at 12:11 AM
Rooms and interior
- Bedrooms:6
- Total bathrooms:5
- Full bathrooms:4
- Half bathrooms:1
- Flooring:Carpet, Luxury Vinyl, Tile
- Dining Description:Breakfast Bar, Separate Dining Room
- Kitchen Description:Dishwasher, Disposal, Double Oven, Gas Range, Microwave, Pantry
- Bedroom Description:Primary Bedroom/Main Level
- Basement Description:Basement, Cooled, Finished, Full, Heated, Inside Access
- Living area:4,822 sq. ft.
Heating and cooling
- Cooling:Central Cool-Electric
- Heating:Central Heat-Gas
Structure and exterior
- Roof:Architectural Shingle
- Year built:2023
- Building area:4,822 sq. ft.
- Lot area:0.29 Acres
- Lot Features:Cleared, Common to Lake, Extra Landscaping, In Subdivision, Level, River/Lake Area
- Architectural Style:Traditional
- Construction Materials:Stucco
- Exterior Features:Deck, Guttering, Lawn Sprinkler, Porch
- Foundation Description:Slab/Crawl Combination
- Levels:3 Stories
Utilities
- Water:Water Heater-Gas, Water-Public
- Sewer:Community Sewer
Finances and disclosures
- Price:$1,399,900
- Price per sq. ft.:$290.32
- Tax amount:$10,195
Features and amenities
- Appliances:Dishwasher, Disposal, Gas Range, Microwave
- Laundry features:Dryer Connection-Electric, Laundry Chute, Laundry Room
- Amenities:Gated Entrance, Sheet Rock, Sheet Rock Ceiling, Smoke Detector(s), Vault Ceiling, Walk-In Closet(s), Walk-in Shower, Wet Bar, Window Treatments
Parking
- Parking description:Garage, Parking Pads, Two Car
New listings near 1020 Wisdom Pointe Lane
 $52,000Pending6.59 Acres
TBD Pangburn Road, Heber Springs, AR 72543
MLS# 26037782Listed by: RE/MAX ADVANTAGE HEBER SPRINGS- New
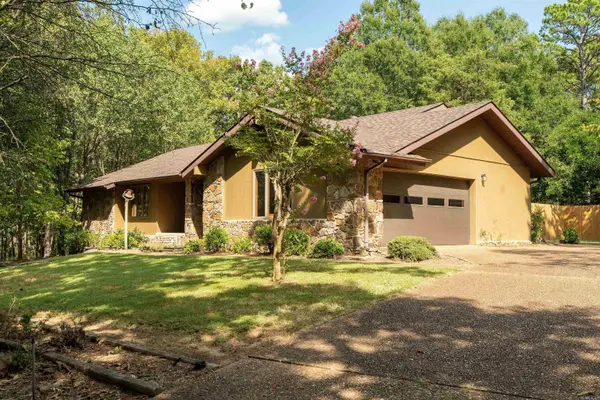 $324,900Active3 beds 2 baths1,694 sq. ft.
5 Westpark Drive, Heber Springs, AR 72543
MLS# 26037743Listed by: RE/MAX ADVANTAGE HEBER SPRINGS - New
 $220,000Active4 Acres
444 N Stacy Springs Road, Heber Springs, AR 72543
MLS# 26036431Listed by: MVP REAL ESTATE - New
 $180,000Active0.69 Acres
Lot 28 Cooterneck Road, Heber Springs, AR 72543
MLS# 26037501Listed by: MCKENZIE REALTY GROUP - New
 $15,000Active0.3 Acres
Lot 28 Lost Creek Drive, Heber Springs, AR 72543
MLS# 26037446Listed by: CRYE*LEIKE BROCK REAL ESTATE 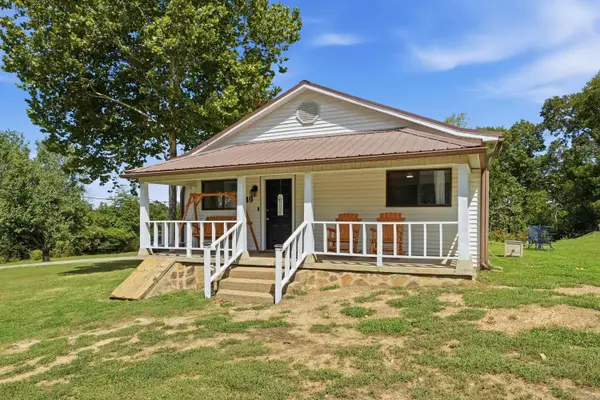 $199,900Active3 beds 2 baths1,136 sq. ft.
49 Heber Springs Road, Heber Springs, AR 72543
MLS# 26036176Listed by: MCKENZIE REALTY GROUP- New
 $275,000Active2 beds 2 baths1,479 sq. ft.
54 Woodland Cove Drive, Heber Springs, AR 72543
MLS# 26037195Listed by: MCKENZIE REALTY GROUP - New
 $225,000Active10 Acres
TBD Little Rock Road, Heber Springs, AR 72543
MLS# 26037125Listed by: RE/MAX ADVANTAGE HEBER SPRINGS - New
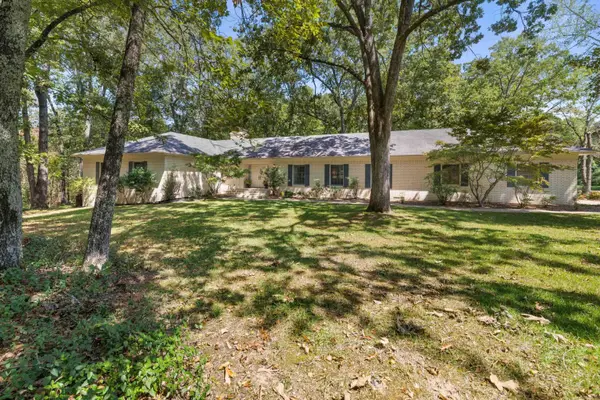 $589,900Active4 beds 5 baths3,764 sq. ft.
1104 Wildwood Ln., Heber Springs, AR 72543
MLS# 26037067Listed by: RE/MAX ADVANTAGE HEBER SPRINGS


Protect your home and budget from life's surprises with an Assurant Home Warranty, backed by a partner that supports you through every step of homeownership. Explore Plans.
©2026 Century 21 Real Estate LLC. All rights reserved. CENTURY 21®, the CENTURY 21 Logo and C21® are service marks owned by Century 21 Real Estate LLC. Century 21 Real Estate LLC fully supports the principles of the Fair Housing Act and the Equal Opportunity Act. Each office is independently owned and operated. Listing information is deemed reliable but not guaranteed accurate.