
19 Ridgecrest Drive, Heber Springs, AR 72543
Local realty services provided by:CENTURY 21 PORTFOLIO
19 Ridgecrest Drive,Heber Springs, AR 72543
$299,900
- 3 Beds
- 2 Baths
- 2,144 sq. ft.
- Single family
- Active
Listed by: nikki turney
Office: mckenzie realty group
MLS#:26020862
Source:AR_CARMLS
Price summary
- Price:$299,900
- Price per sq. ft.:$139.88
About this home
Renovated all brick home offering an open layout in a fantastic Heber Springs location! Walls were removed to create a wide open floor plan with the kitchen being the focal point. New designer vinyl flooring runs throughout the home. The kitchen boasts new quartz countertops with a new dishwasher, stove and freshly painted white cabinets. All the big items have been taken care of in this beautiful home: a new water heater, 98% efficient HVAC, a brand new roof, and new paint throughout. The living/dining area features a cozy fireplace and flows seamlessly into the kitchen with an eat-in bar. The sunroom and garage office has been additionally heated and cooled, adding valuable extra living space to enjoy year round. Below the home is a basement that is perfect for Arkansas storms and additional storage. Outside, you'll love the charming front porch that stretches along the entire house. There are also two back decks overlooking the backyard, creating great spaces to relax, BBQ, and entertain. This is a must see!...
Contact an agent
Home facts
- Year built:1973
- Subdivision & Development:Ridgecrest
- Listing ID #:26020862
- Added:158 day(s) ago
- Updated:October 28, 2026 at 03:05 PM
Rooms and interior
- Bedrooms:3
- Total bathrooms:2
- Full bathrooms:2
- Flooring:Luxury Vinyl, Tile
- Dining Description:Breakfast Bar, Separate Breakfast Room, Separate Dining Room
- Kitchen Description:Built-In Stove, Dishwasher, Disposal, Gas Range, Refrigerator-Stays
- Bedroom Description:3 Bedrooms Same Level, Primary Bedroom/Main Level
- Living area:2,144 sq. ft.
Structure and exterior
- Roof:Architectural Shingle
- Year built:1973
- Building area:2,144 sq. ft.
- Lot area:0.6 Acres
- Lot Features:Extra Landscaping, In Subdivision
- Architectural Style:Traditional
- Construction Materials:Brick
- Exterior Features:Deck, Porch
- Foundation Description:Slab/Crawl Combination
- Levels:1 Story
Utilities
- Water:Water Heater-Gas, Water-Public
- Sewer:Sewer-Public
Finances and disclosures
- Price:$299,900
- Price per sq. ft.:$139.88
- Tax amount:$818
Features and amenities
- Appliances:Built-In Stove, Dishwasher, Disposal, Gas Range
- Amenities:Built-Ins, Sheet Rock, Sheet Rock Ceiling, Walk-in Shower, Window Treatments
Parking
- Parking description:Garage, Parking Pads, Side Entry
New listings near 19 Ridgecrest Drive
- New
 $145,000Active3 beds 1 baths1,240 sq. ft.
309 S 4th Street, Heber Springs, AR 72543
MLS# 26043340Listed by: CRYE*LEIKE BROCK REAL ESTATE - New
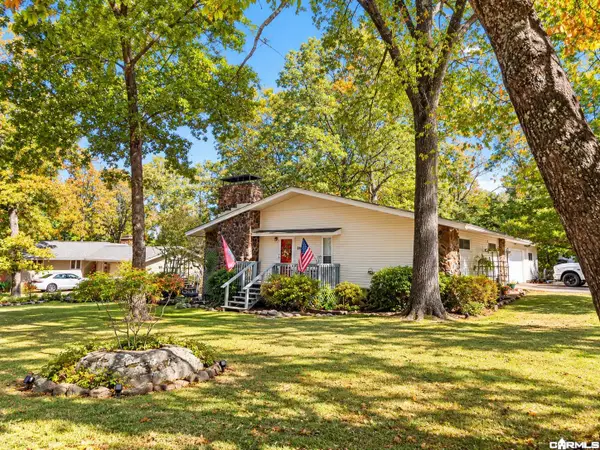 $265,000Active3 beds 3 baths1,794 sq. ft.
2501 Woodland Bluff Drive, Heber Springs, AR 72543
MLS# 26043169Listed by: CRYE*LEIKE BROCK REAL ESTATE - New
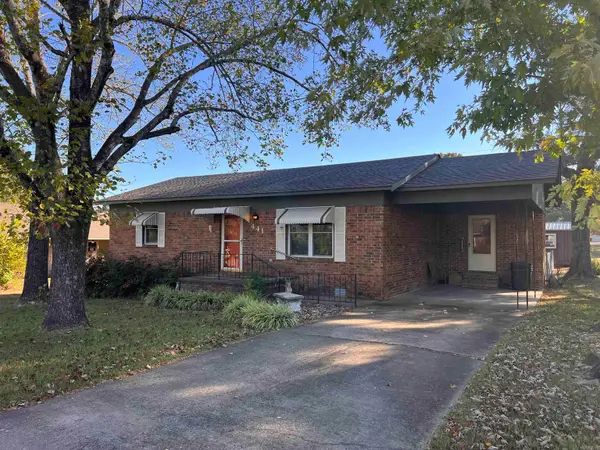 $170,000Active2 beds 1 baths1,176 sq. ft.
441 Sunset Drive, Heber Springs, AR 72543
MLS# 26042831Listed by: CRYE*LEIKE BROCK REAL ESTATE - New
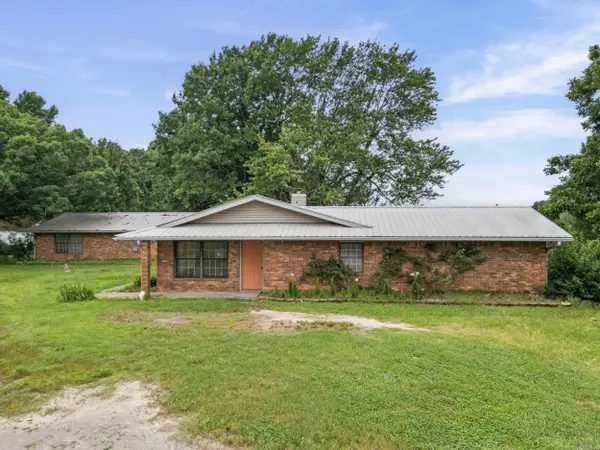 $699,000Active4 beds 2 baths3,652 sq. ft.
120 Blakey Rd, Heber Springs, AR 72543
MLS# 26042788Listed by: UNITED COUNTRY REAL ESTATE NATURAL STATE HOME & LAND - New
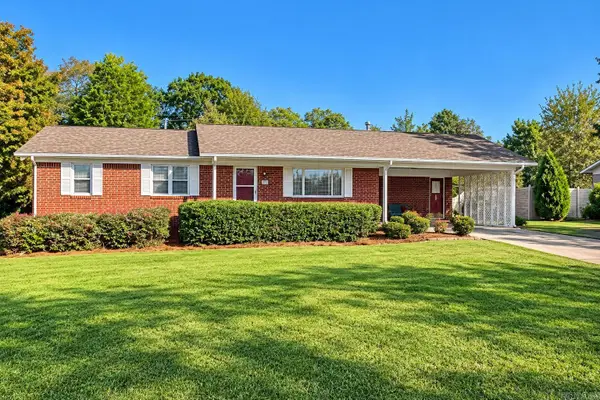 $189,900Active3 beds 2 baths1,464 sq. ft.
2317 Case Ford Road, Heber Springs, AR 72543
MLS# 26042770Listed by: CRYE*LEIKE BROCK REAL ESTATE - New
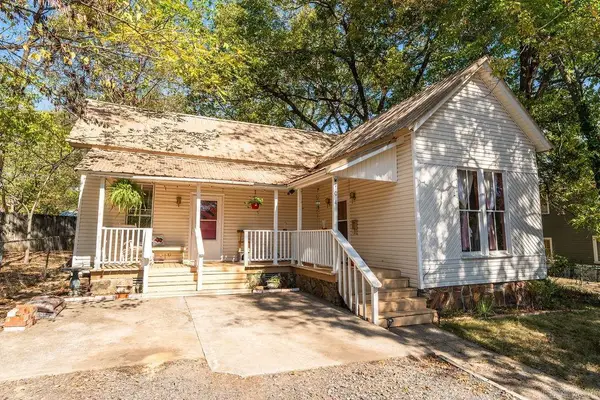 $133,900Active2 beds 2 baths1,392 sq. ft.
104 W Spring Street, Heber Springs, AR 72543
MLS# 26042773Listed by: CRYE*LEIKE BROCK REAL ESTATE - New
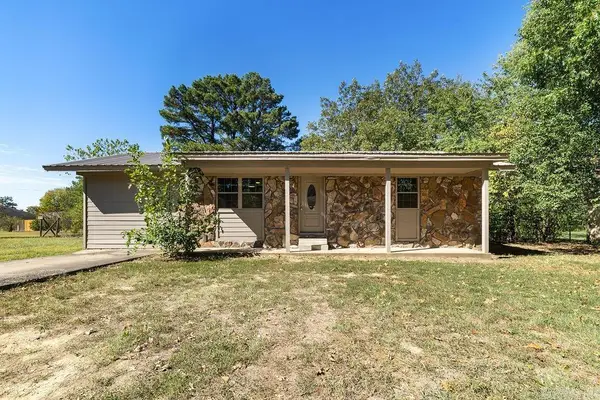 $165,000Active3 beds 1 baths1,196 sq. ft.
1508 Terrace Drive, Heber Springs, AR 72543
MLS# 26042413Listed by: CLINTON REAL ESTATE - New
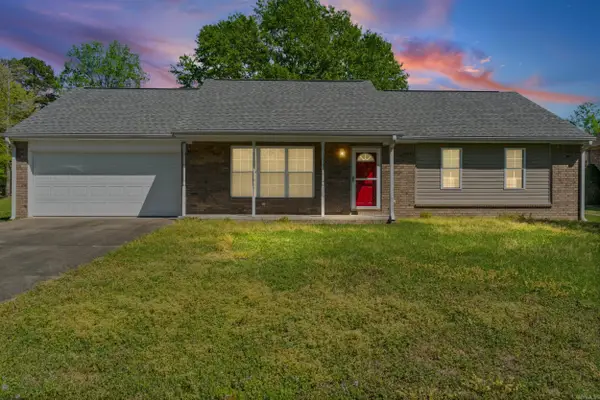 $245,900Active3 beds 3 baths1,440 sq. ft.
423 Hillcrest Drive, Heber Springs, AR 72543
MLS# 26042409Listed by: CRYE*LEIKE BROCK REAL ESTATE - New
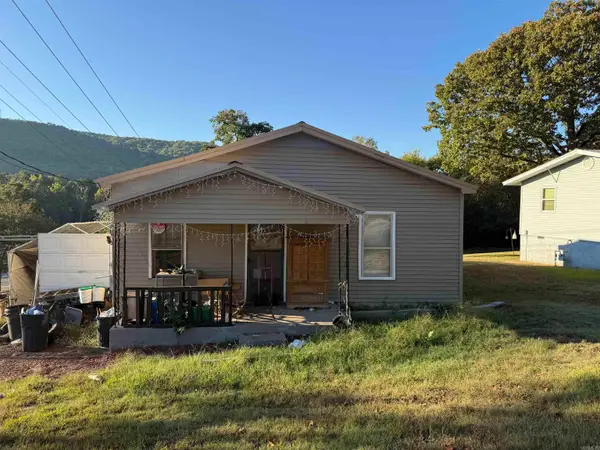 $35,000Active2 beds 1 baths896 sq. ft.
539 E Sugarloaf, Heber Springs, AR 72581
MLS# 26042276Listed by: CRYE*LEIKE BROCK REAL ESTATE - New
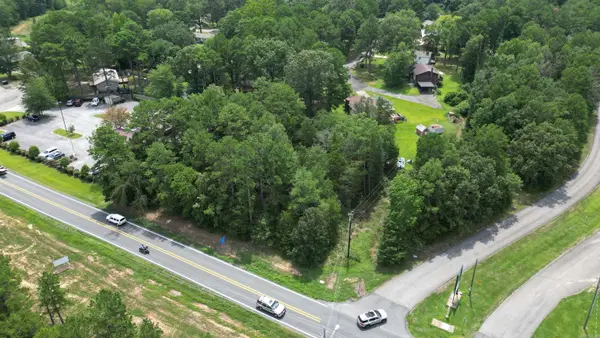 $49,900Active0.76 Acres
2421 Hwy 25b N, Heber Springs, AR 72543
MLS# 26042271Listed by: CRYE*LEIKE BROCK REAL ESTATE


Protect your home and budget from life's surprises with an Assurant Home Warranty, backed by a partner that supports you through every step of homeownership. Explore Plans.
©2026 Century 21 Real Estate LLC. All rights reserved. CENTURY 21®, the CENTURY 21 Logo and C21® are service marks owned by Century 21 Real Estate LLC. Century 21 Real Estate LLC fully supports the principles of the Fair Housing Act and the Equal Opportunity Act. Each office is independently owned and operated. Listing information is deemed reliable but not guaranteed accurate.