
211 Natures Trail Drive, Heber Springs, AR 72543
Local realty services provided by:CENTURY 21 PORTFOLIO
211 Natures Trail Drive,Heber Springs, AR 72543
$359,500
- 3 Beds
- 2 Baths
- 1,973 sq. ft.
- Single family
- Active
Listed by: kris turner
Office: re/max advantage heber springs
MLS#:26031074
Source:AR_CARMLS
Price summary
- Price:$359,500
- Price per sq. ft.:$182.21
About this home
Welcome to this immaculate 3-bedroom, 2-bath 1,973 square foot brick home offering an open floor plan designed for comfortable living and entertaining. Beautiful tray ceilings, luxury vinyl plank flooring, clean neutral paint colors, and abundant natural light create a bright, warm, and inviting atmosphere throughout. The split-bedroom layout provides added privacy, while an extra room offers the flexibility of a dedicated home office or butler's pantry. The kitchen features stainless steel appliances, a gas cooktop, and opens seamlessly to the spacious living area, making it ideal for gathering with family and friends. Step outside to the large screened porch overlooking the shaded backyard, perfect for relaxing or entertaining in every season. Situated on a beautifully landscaped 1-acre corner lot with mature shade trees, this property offers exceptional curb appeal, extra landscaping, and plenty of outdoor space to enjoy. A 2-car garage completes this move-in-ready home that combines style, function, and comfort....
Contact an agent
Home facts
- Year built:2006
- Subdivision & Development:Crystal Forest II
- Listing ID #:26031074
- Added:45 day(s) ago
- Updated:September 14, 2026 at 02:39 PM
Rooms and interior
- Bedrooms:3
- Total bathrooms:2
- Full bathrooms:2
- Flooring:Luxury Vinyl
- Dining Description:Breakfast Bar, Kitchen/Dining Combo, Living/Dining Combo
- Kitchen Description:Dishwasher, Free-Standing Stove, Gas Range, Refrigerator-Stays
- Bedroom Description:3 Bedrooms Same Level, All Bedrooms Down, Primary Bedroom Apart
- Living area:1,973 sq. ft.
Heating and cooling
- Cooling:Central Cool-Electric
- Heating:Central Heat-Gas
Structure and exterior
- Roof:Architectural Shingle
- Year built:2006
- Building area:1,973 sq. ft.
- Lot area:1 Acres
- Lot Features:Corner Lot, Extra Landscaping, In Subdivision, Level
- Architectural Style:Traditional
- Construction Materials:Brick
- Exterior Features:Porch, Screened Porch
- Foundation Description:Crawl Space
- Levels:1 Story
Utilities
- Water:Water Heater-Electric, Water-Public
- Sewer:Septic
Finances and disclosures
- Price:$359,500
- Price per sq. ft.:$182.21
- Tax amount:$2,089
Features and amenities
- Appliances:Dishwasher, Free-Standing Stove, Gas Range
- Laundry features:Dryer Connection-Electric, Laundry Room, Washer Connection
- Amenities:Sheet Rock, Sheet Rock Ceiling, Tray Ceiling, Walk-In Closet(s), Walk-in Shower
Parking
- Parking description:Garage, Two Car
New listings near 211 Natures Trail Drive
- New
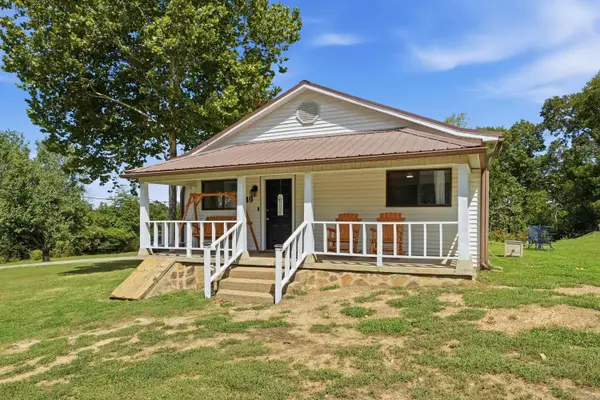 $199,900Active3 beds 2 baths1,136 sq. ft.
49 Heber Springs Road, Heber Springs, AR 72543
MLS# 26036176Listed by: MCKENZIE REALTY GROUP - New
 $275,000Active2 beds 2 baths1,479 sq. ft.
54 Woodland Cove Drive, Heber Springs, AR 72543
MLS# 26037195Listed by: MCKENZIE REALTY GROUP - New
 $225,000Active10 Acres
TBD Little Rock Road, Heber Springs, AR 72543
MLS# 26037125Listed by: RE/MAX ADVANTAGE HEBER SPRINGS - New
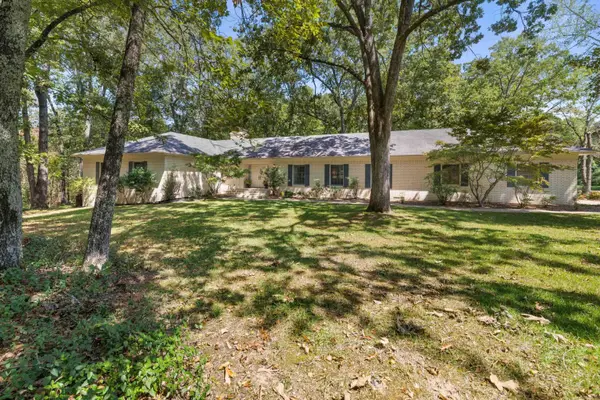 $589,900Active4 beds 5 baths3,764 sq. ft.
1104 Wildwood Ln., Heber Springs, AR 72543
MLS# 26037067Listed by: RE/MAX ADVANTAGE HEBER SPRINGS - New
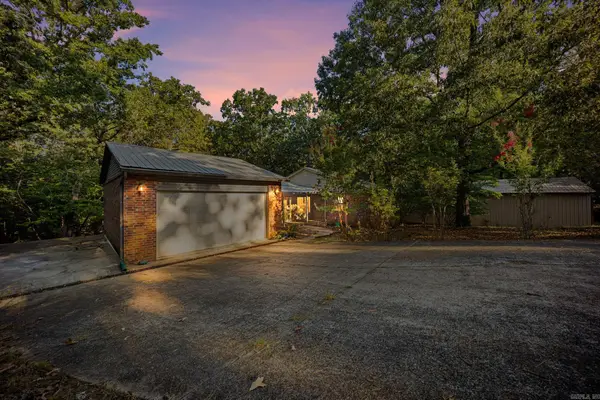 $449,900Active4 beds 4 baths3,168 sq. ft.
24 Baywood Drive, Heber Springs, AR 72543
MLS# 26037006Listed by: MCKENZIE REALTY GROUP - New
 $579,995Active4 beds 3 baths2,348 sq. ft.
3008 Case Ford Road, Heber Springs, AR 72543
MLS# 26037008Listed by: RE/MAX ADVANTAGE HEBER SPRINGS - New
 $29,900Active0.18 Acres
Lot 3 River View Drive, Heber Springs, AR 72543
MLS# 26036967Listed by: MCKENZIE REALTY GROUP - New
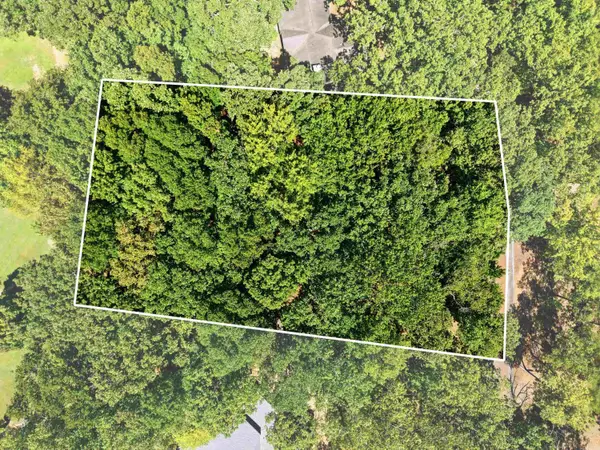 $119,900Active0.58 Acres
835 Sugar Maple Drive, Heber Springs, AR 72543
MLS# 26036547Listed by: MCKENZIE REALTY GROUP - New
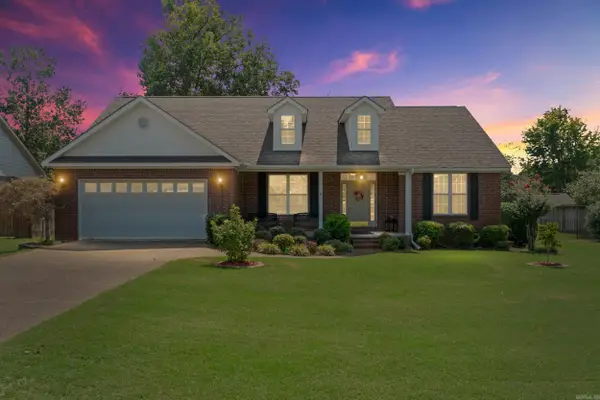 $399,900Active3 beds 2 baths1,948 sq. ft.
872 Copperfield Cove, Heber Springs, AR 72543
MLS# 26036395Listed by: CRYE*LEIKE BROCK REAL ESTATE - New
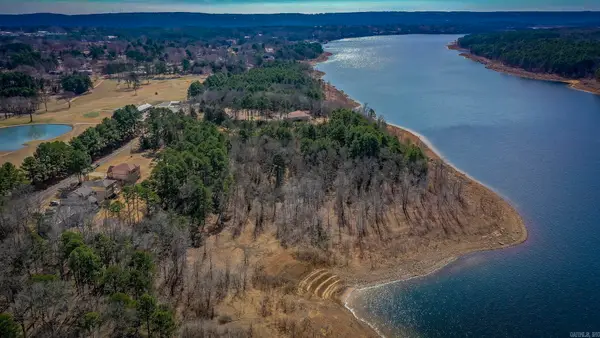 $109,000Active0.26 Acres
Case Ford Road, Heber Springs, AR 72543
MLS# 26036190Listed by: CRYE*LEIKE BROCK REAL ESTATE


Protect your home and budget from life's surprises with an Assurant Home Warranty, backed by a partner that supports you through every step of homeownership. Explore Plans.
©2026 Century 21 Real Estate LLC. All rights reserved. CENTURY 21®, the CENTURY 21 Logo and C21® are service marks owned by Century 21 Real Estate LLC. Century 21 Real Estate LLC fully supports the principles of the Fair Housing Act and the Equal Opportunity Act. Each office is independently owned and operated. Listing information is deemed reliable but not guaranteed accurate.