
2510 Wilburn Road, Heber Springs, AR 72543
Local realty services provided by:CENTURY 21 PORTFOLIO
2510 Wilburn Road,Heber Springs, AR 72543
$199,900
- 5 Beds
- 3 Baths
- 2,128 sq. ft.
- Mobile / Manufactured
- Pending
Listed by: dana farley
Office: crye-leike, realtors jonesboro
MLS#:10132534
Source:AR_JBOR
Price summary
- Price:$199,900
- Price per sq. ft.:$93.94
About this home
Discover the space, privacy, and flexibility this 5-bedroom, 2.5-bath manufactured home has to offer on 4.5 acres! Situated on a permanent foundation, this spacious home features two living areas, a large kitchen with abundant cabinet space and an island, and a master suite complete with its own office/sitting area. Recent updates include a new HVAC system installed in 2024, while the metal roof and wood-burning fireplace add both durability and comfort. Outside, the property truly shines with five storage buildings, including a mini barn with a loft, providing plenty of room for storage, hobbies, equipment, or animals. Approximately 1.5 acres are fenced for animals, making this property an excellent option for those looking for room to enjoy a more rural lifestyle. It's also close to Greers Ferry lake and Little Red river! With 4.5 acres, ample living space, multiple outbuildings, and a variety of useful features, this property offers room to spread out and make it your own.
Contact an agent
Home facts
- Listing ID #:10132534
- Added:43 day(s) ago
- Updated:November 07, 2026 at 09:39 AM
Rooms and interior
- Bedrooms:5
- Total bathrooms:3
- Full bathrooms:2
- Half bathrooms:1
- Flooring:Laminate
- Kitchen Description:Dishwasher Built-In, Micro-Hood, Refrigerator
- Bedroom Description:Master Bedroom on Main Level
- Living area:2,128 sq. ft.
Heating and cooling
- Cooling:Central, Electric
- Heating:Central, Electric
Structure and exterior
- Roof:Metal
- Building area:2,128 sq. ft.
- Lot area:4.5 Acres
- Lot Features:Highway Frontage, Landscaped, Shade Trees, Wooded
- Construction Materials:Vinyl Siding
- Exterior Features:Barn, Deck, Deck Covered, Outbuildings, Storage Room
- Foundation Description:Crawl Space
- Levels:1 Story
Schools
- High school:Concord
- Middle school:Concord High School
- Elementary school:Concord
Utilities
- Water:City
- Sewer:Septic
Finances and disclosures
- Price:$199,900
- Price per sq. ft.:$93.94
Features and amenities
- Amenities:Ceiling Fan(s), Vaulted Ceiling(s)
Parking
- Parking description:RV Parking
New listings near 2510 Wilburn Road
- New
 $599,900Active3 beds 3 baths2,908 sq. ft.
705 Industrial Park Rd, Heber Springs, AR 72543
MLS# 26044863Listed by: CRYE*LEIKE BROCK REAL ESTATE - New
 $230,000Active3 beds 2 baths1,612 sq. ft.
411 Ely Drive, Heber Springs, AR 72543
MLS# 26044700Listed by: CRYE*LEIKE BROCK REAL ESTATE - New
 $499,000Active3 beds 2 baths2,552 sq. ft.
944 Rock Products Road, Heber Springs, AR 72543
MLS# 26044562Listed by: ENGEL & VOLKERS - New
 $520,000Active3 beds 4 baths2,128 sq. ft.
314 Swinging Bridge Drive, Heber Springs, AR 72543
MLS# 26044565Listed by: CRYE*LEIKE BROCK REAL ESTATE - New
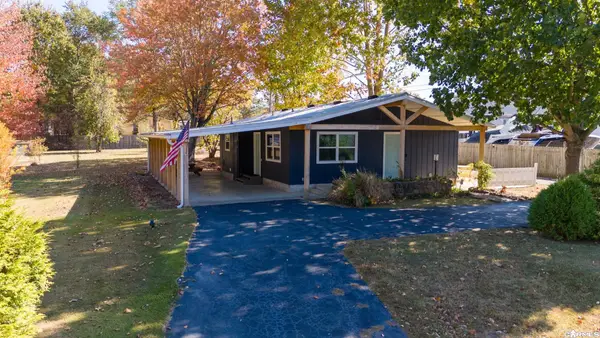 $199,900Active2 beds 2 baths1,144 sq. ft.
2311 Pinewood Drive, Heber Springs, AR 72543
MLS# 26044370Listed by: GATEWAY PROPERTIES - New
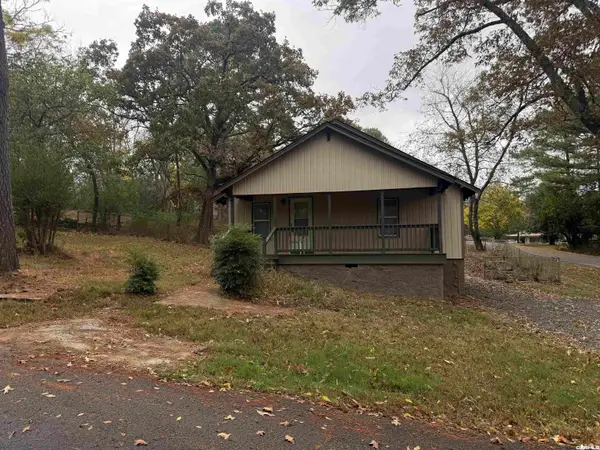 $139,900Active2 beds 1 baths1,008 sq. ft.
400 W Clinton Street, Heber Springs, AR 72543
MLS# 26044274Listed by: RE/MAX ADVANTAGE HEBER SPRINGS - New
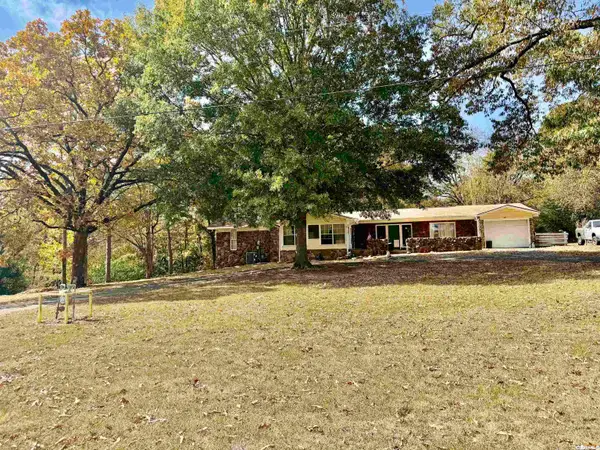 $245,000Active4 beds 3 baths2,500 sq. ft.
600 N Broadway St Street, Heber Springs, AR 72543
MLS# 26043843Listed by: J.C. THORNTON & CO., LLC - New
 $195,000Active2 beds 2 baths1,492 sq. ft.
710 W Searcy Street, Heber Springs, AR 72543
MLS# 26043478Listed by: CRYE*LEIKE BROCK REAL ESTATE - New
 $49,000Active0.5 Acres
00 Anderson Cir, Heber Springs, AR 72543
MLS# 26043425Listed by: EXP REALTY - New
 $145,000Active3 beds 1 baths1,240 sq. ft.
309 S 4th Street, Heber Springs, AR 72543
MLS# 26043340Listed by: CRYE*LEIKE BROCK REAL ESTATE


Protect your home and budget from life's surprises with an Assurant Home Warranty, backed by a partner that supports you through every step of homeownership. Explore Plans.
©2026 Century 21 Real Estate LLC. All rights reserved. CENTURY 21®, the CENTURY 21 Logo and C21® are service marks owned by Century 21 Real Estate LLC. Century 21 Real Estate LLC fully supports the principles of the Fair Housing Act and the Equal Opportunity Act. Each office is independently owned and operated. Listing information is deemed reliable but not guaranteed accurate.