
3304 Case Ford Road, Heber Springs, AR 72543
Local realty services provided by:CENTURY 21 PORTFOLIO
Listed by: tonya castleberg
Office: crye*leike brock real estate
MLS#:26030231
Source:AR_CARMLS
Price summary
- Price:$785,000
- Price per sq. ft.:$213.72
About this home
Experience refined lakefront living in this stunning Greers Ferry Lake home, where exceptional architecture, detailed masonry, and warm, elegant finishes create a truly distinctive retreat. From the moment you enter, you are welcomed by the impressive architectural details of the vaulted wood beamed ceilings, raised French style wood paneling, and travertine flooring that flow throughout the main living areas adding timeless character and sophistication. The inviting seating areas include a cozy fireplace, and a large wet bar designed for entertaining. Expansive Pella windows across the back of the home showcase the beautiful view filling the interior with natural light. The gourmet kitchen boasts a new marble topped island with cooktop, leathered granite countertops, marble backsplash, double ovens, new dishwasher, and a spacious butler’s pantry. The dedicated viewing room offers peaceful retreat to take in the scenery opening directly onto the spacious private back deck. The well appointed primary ensuite is a private retreat offering beautiful views to wake up to each morning. This exceptional property is truly a MUST SEE to appreciate all it has to offer! AI sunset photos....
Contact an agent
Home facts
- Year built:1994
- Subdivision & Development:Heber Springs
- Listing ID #:26030231
- Added:47 day(s) ago
- Updated:September 10, 2026 at 02:32 PM
Rooms and interior
- Bedrooms:3
- Total bathrooms:3
- Full bathrooms:3
- Flooring:Carpet, Natural Stone Tile
- Dining Description:Kitchen/Dining Combo, Separate Dining Room
- Kitchen Description:Built-In Stove, Dishwasher, Double Oven, Electric Range, Pantry, Trash Compactor
- Bedroom Description:3 Bedrooms Same Level, Primary Bedroom Apart
- Basement Description:Basement, Cooled, Heated, Inside Access, Outside Access/Walk-Out
- Living area:3,673 sq. ft.
Heating and cooling
- Cooling:Central Cool-Electric
- Heating:Central Heat-Electric
Structure and exterior
- Roof:Architectural Shingle
- Year built:1994
- Building area:3,673 sq. ft.
- Lot area:0.83 Acres
- Lot Features:Down Slope, Not in Subdivision, River/Lake Area
- Architectural Style:Traditional
- Construction Materials:Brick
- Exterior Features:Deck, Guttering
- Foundation Description:Crawl Space
- Levels:1.5 Stories
Schools
- High school:Heber Springs
Utilities
- Water:Water Heater-Electric, Water-Public
- Sewer:Septic
Finances and disclosures
- Price:$785,000
- Price per sq. ft.:$213.72
- Tax amount:$4,678
Features and amenities
- Appliances:Built-In Stove, Dishwasher, Electric Range, Trash Compactor
- Laundry features:Dryer Connection-Electric, Laundry Room, Washer Connection
- Amenities:Paneling, Tray Ceiling, Vault Ceiling, Walk-In Closet(s), Walk-in Shower, Wet Bar, Wood Ceiling
Parking
- Parking description:Garage, Two Car
New listings near 3304 Case Ford Road
- New
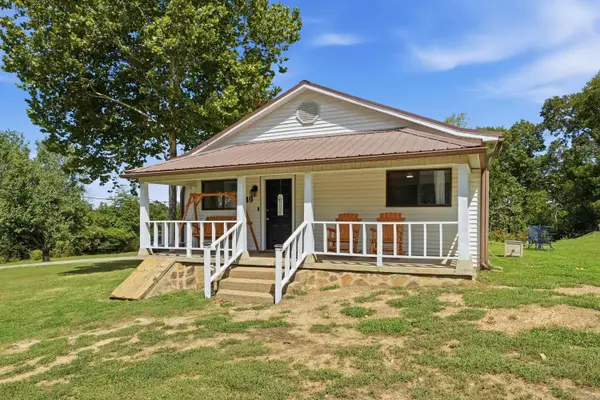 $209,900Active3 beds 2 baths1,136 sq. ft.
49 Heber Springs Road, Heber Springs, AR 72543
MLS# 26036176Listed by: MCKENZIE REALTY GROUP - New
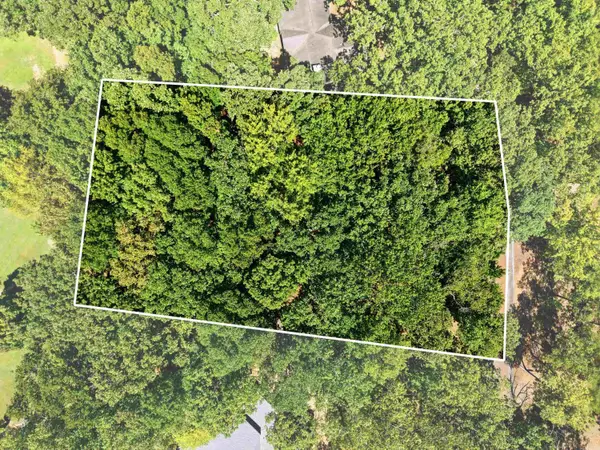 $119,900Active0.58 Acres
835 Sugar Maple Drive, Heber Springs, AR 72543
MLS# 26036547Listed by: MCKENZIE REALTY GROUP - New
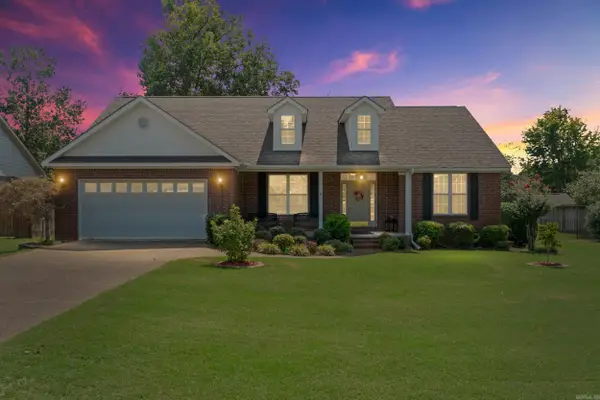 $399,900Active3 beds 2 baths1,948 sq. ft.
872 Copperfield Cove, Heber Springs, AR 72543
MLS# 26036395Listed by: CRYE*LEIKE BROCK REAL ESTATE - New
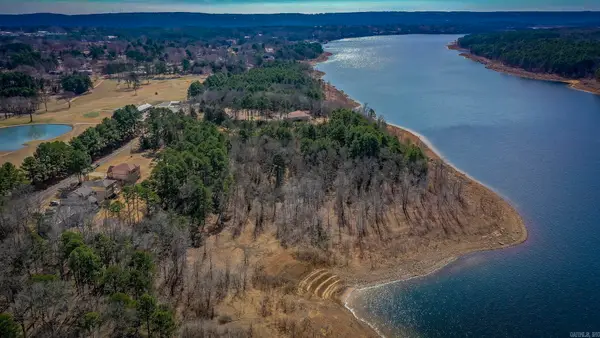 $109,000Active0.26 Acres
Case Ford Road, Heber Springs, AR 72543
MLS# 26036190Listed by: CRYE*LEIKE BROCK REAL ESTATE - New
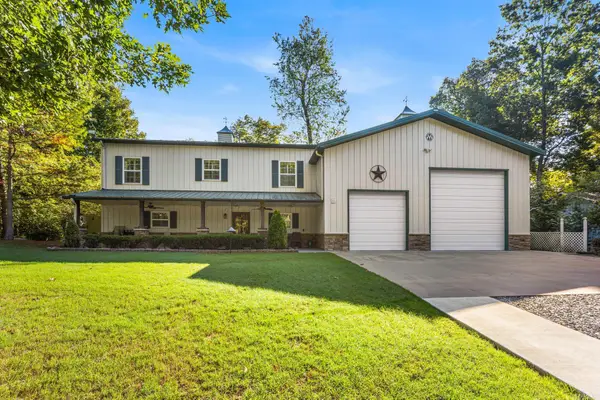 $825,000Active3 beds 4 baths2,350 sq. ft.
25 Sun Valley, Heber Springs, AR 72543
MLS# 26036132Listed by: MCKENZIE REALTY GROUP - New
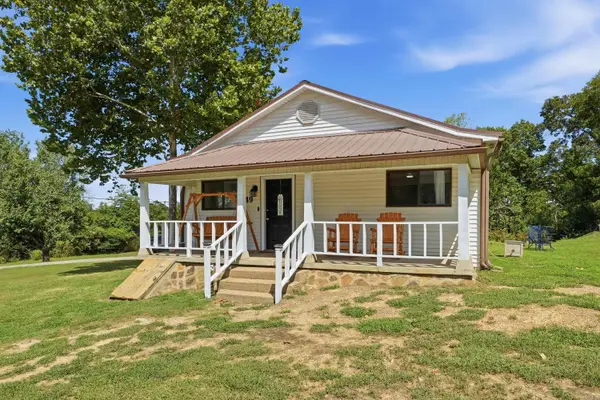 $379,900Active3 beds 2 baths1,136 sq. ft.
49 S Heber Springs Road, Heber Springs, AR 72543
MLS# 26036124Listed by: MCKENZIE REALTY GROUP - New
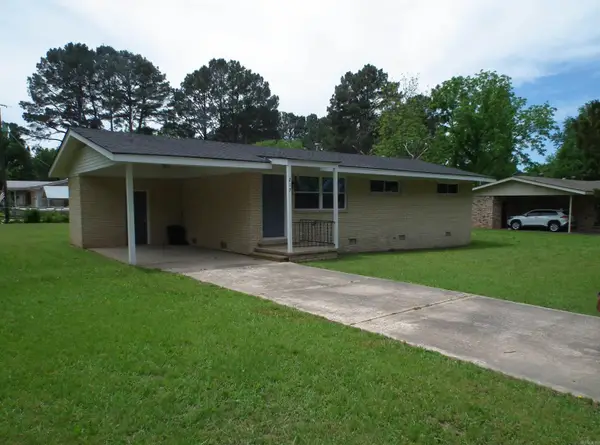 $158,900Active3 beds 1 baths1,025 sq. ft.
217 Trailwood Drive, Heber Springs, AR 72543
MLS# 26035986Listed by: CRYE*LEIKE BROCK REAL ESTATE 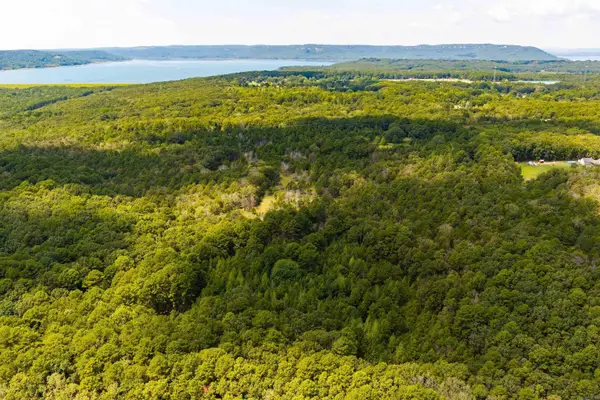 $600,000Pending80 Acres
259 Woodland Avenue, Heber Springs, AR 72543
MLS# 26035946Listed by: EXP REALTY- New
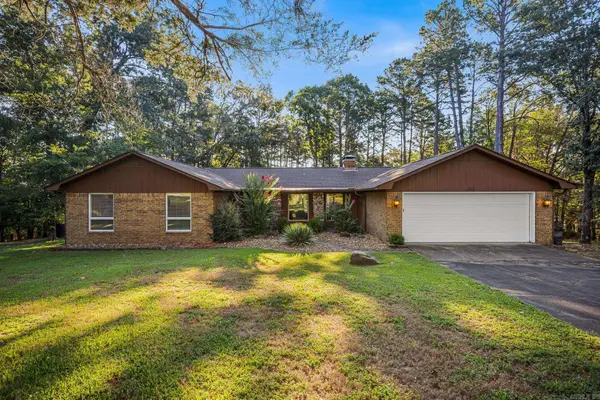 $599,900Active4 beds 2 baths2,498 sq. ft.
35 Harbor Hill Road, Heber Springs, AR 72543
MLS# 26035733Listed by: RE/MAX ENCORE 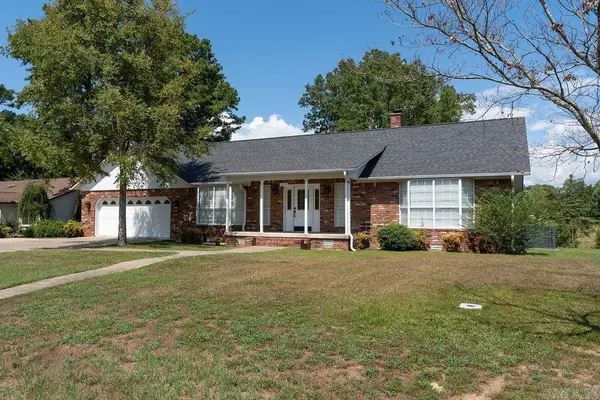 $449,000Active4 beds 3 baths2,671 sq. ft.
602 Edgewater Cove, Heber Springs, AR 72543
MLS# 26035222Listed by: RE/MAX ADVANTAGE HEBER SPRINGS


Protect your home and budget from life's surprises with an Assurant Home Warranty, backed by a partner that supports you through every step of homeownership. Explore Plans.
©2026 Century 21 Real Estate LLC. All rights reserved. CENTURY 21®, the CENTURY 21 Logo and C21® are service marks owned by Century 21 Real Estate LLC. Century 21 Real Estate LLC fully supports the principles of the Fair Housing Act and the Equal Opportunity Act. Each office is independently owned and operated. Listing information is deemed reliable but not guaranteed accurate.